27 Doiron Drive
Charlottetown, Charlottetown, PE, C1E0A7
Listed by RE/MAX CHARLOTTETOWN REALTY
$479,900
- 3 bedrooms
- 2 bathrooms
- 2260 sq ft
Listed 44 days ago · MLS® 202622566
About this home
Family life has a way of filling a home quickly, with people, pets, movie nights, homework, overnight guests and all the everyday moments in between. At 27 Doiron Drive, there is room for all of it. Located in a family-friendly West Royalty neighbourhood, this well-maintained three-bedroom, two-bathroom home is close to great schools, parks, shopping and the conveniences of Charlottetown. It offers comfortable spaces to gather, along with enough separation for everyone to have a place of their own. The finished basement opens up even more possibilities. Two additional rooms could potentially be used as bedrooms with the installation of egress windows, creating the possibility of a five-bedroom home. Whether your family needs bedrooms, home offices, guest space or hobby rooms, that flexibility is difficult to overlook. And then there is the home theatre, a room dedicated to slowing down and spending time together, complete with a projector and theatre seating. Imagine family movie nights without leaving home, the kids inviting friends over or settling in together for the big game. Well cared for and ready for quick possession, this is a home with the space, location and possibilities to make life work a little better for the people living in it. Because finding the right home isn't just about where you live... it's about how you want to live. **All measurements are approximate and must be verified by purchaser if deemed important. (id:66966)
Details
- Type
- Detached
- Style
- Character
- Size
- 2260 sq ft
- Basement
- Finished, Full
- Garage
- Garage
- Property tax
- $3,324 (2026)
- Neighbourhood
- Charlottetown
- Municipality
- Charlottetown
Interior
- Bedrooms
- 3 above ground
- Fireplace
- No
- Appliances
- Washer, Refrigerator, Dishwasher, Stove, Dryer, Microwave
- Flooring
- Hardwood, Laminate, Carpeted
Heating, cooling and services
- Heating
- Baseboard heaters, Radiant heat, Electric, Heat Recovery Ventilation (HRV), Hot Water, Wall Mounted Heat Pump
- Water and sewer
- Municipal sewage system
Building and exterior
- Style
- Character
- Year built
- 2008
- Foundation
- Poured Concrete
- Outdoor
- Vinyl
Parking
- Driveway and parking
- Attached Garage, Heated Garage
Rooms
| Room | Level | Size | Features |
|---|---|---|---|
| Kitchen | Main level | 15. 6 X 13. | |
| Mud room | Main level | 13. X 4. 8 | |
| Foyer | Main level | 14. X 5. 1 | |
| Living room | Main level | 14. X 13. | |
| Bath (# pieces 1-6) | Main level | 13. X 8. 5 | |
| Bedroom | Main level | 10. X 9. 5 | |
| Bedroom | Main level | 10. X 10. | |
| Primary Bedroom | Main level | 13. X 12. | |
| Recreational, Games room | Basement | 16. X 12. 6 | |
| Media | Basement | 18. X 12. 7 | |
| Bath (# pieces 1-6) | Basement | 10. 5 X 6. 4 | |
| Storage | Basement | 7. 2 X 3. 2 | |
| Other | Basement | 13. 5 X 10. 4 | |
| Other | Basement | 14. 7 X 11. 10 |
Location
Location is approximate. See nearby homes on the map
Listed by RE/MAX CHARLOTTETOWN REALTY.

REALTOR®, REALTORS®, and the REALTOR® logo are certification marks that are owned by REALTOR® Canada Inc. and licensed exclusively to The Canadian Real Estate Association (CREA). These certification marks identify real estate professionals who are members of CREA and who must abide by CREA’s By-Laws, Rules, and the REALTOR® Code. The MLS® trademark and the MLS® logo are owned by CREA and identify the professional real estate services provided by members of CREA.
The information contained on this site is based in whole or in part on information that is provided by members of The Canadian Real Estate Association, who are responsible for its accuracy. CREA reproduces and distributes this information as a service for its members and assumes no responsibility for its accuracy.
Similar homes nearby
See more in Charlottetown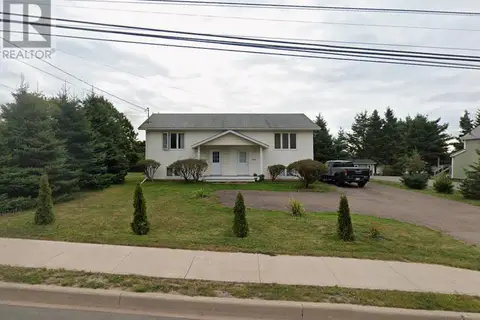 📷 12
$479,999
2 bd1 ba1150 ft²
366 St. Peters Road
Charlottetown, Charlottetown
Multiplex
Duplex · MLS® 202623013 · RE/MAX CHARLOTTETOWN REALTY
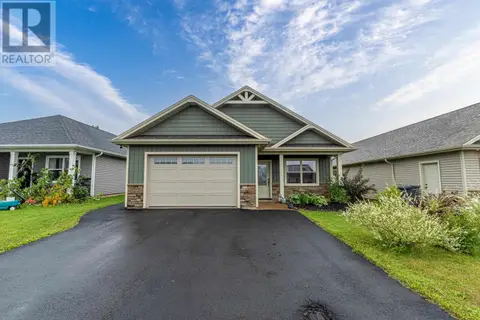 📷 11
$479,000
3 bd2 ba1500 ft²
58 HOLMES Lane
Charlottetown, Charlottetown
Detached · MLS® 202623017 · EXIT Realty PEI
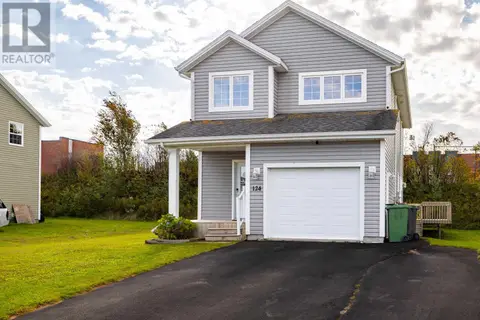 📷 44
$475,000
3+1 bd4 ba2028 ft²
124 Barbour Circle
Charlottetown, Charlottetown
Detached · MLS® 202625876 · HOMELIFE P.E.I. REALTY INC.
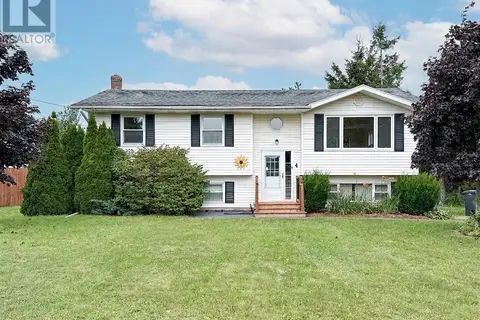 📷 39
$485,000
3 bd2 ba1589 ft²
4 Abbey Drive
Charlottetown, Charlottetown
Detached · MLS® 202620360 · ROYAL LEPAGE PRINCE EDWARD REALTY
 📷 40
$485,000
3 bd3 ba1770 ft²
195 Hillsborough Street
Charlottetown, Charlottetown
MultiplexWaterfront
Duplex · MLS® 202625114 · ROYAL LEPAGE PRINCE EDWARD REALTY
 📷 17
$489,000
26-28 Bonnie Blink Drive
Charlottetown, Charlottetown
Multiplex
Duplex · MLS® 202615959 · CENTURY 21 COLONIAL REALTY INC
 📷 32
$489,000
3 bd2 ba2350 ft²
284 North River Road
Charlottetown, Charlottetown
Detached · MLS® 202619648 · ROYAL LEPAGE PRINCE EDWARD REALTY
 📷 38
$489,000
3+1 bd2 ba2100 ft²
5 Commonwealth Avenue
Charlottetown, Charlottetown
Detached · MLS® 202624498 · CENTURY 21 COLONIAL REALTY INC