124 Barbour Circle
Charlottetown, Charlottetown, PE, C1A0A4
Listed by HOMELIFE P.E.I. REALTY INC.
$475,000
- 3+1 bedrooms
- 4 bathrooms
- 2028 sq ft
Listed 6 days ago · MLS® 202625876
About this home
Welcome to 124 Barbour Circle, a bright and inviting two-storey home in a family-friendly Sherwood neighbourhood. Built in 2013, this move-in-ready property offers approximately 2,028 sq. ft., four bedrooms, four bathrooms, and an attached single-car garage. With schools, parks, rinks, and shopping conveniently nearby, this home offers an ideal setting for family living. The spacious, open-concept main level connects the living room, kitchen, and dining area, providing a welcoming space for everyday living and entertaining. Abundant natural light adds to the home's warmth, while a conveniently located bathroom completes this level. Upstairs, the primary bedroom features a walk-in closet and private ensuite. Two additional bedrooms, a full bathroom, and a dedicated laundry room provide comfort and convenience for the whole family. The fully finished lower level offers a fourth bedroom that could also serve as a home office, along with another full bathroom, providing flexibility for guests, family, or working from home. In-floor heating adds warmth and comfort to the basement, while the ICF (Insulated Concrete Forms) foundation provides a solid, insulated base for improved energy efficiency and basement comfort. Hardwood flooring on the main and second levels and ample storage throughout enhance the home's comfort and appeal. Updates include four heat pumps installed in 2022. The refrigerator, electric stove, and over-the-range microwave were all replaced with brand-new appliances in 2022, followed by a brand-new washer and dryer in 2024. With its versatile layout, thoughtful updates, and convenient Sherwood location, this home must be seen! All measurements are approximate and should be verified by purchaser(s). (id:66966)
Details
- Type
- Detached
- Size
- 2028 sq ft
- Basement
- Finished, Full
- Garage
- Garage
- Property tax
- $4,094 (2026)
- Neighbourhood
- Charlottetown
- Municipality
- Charlottetown
Interior
- Bedrooms
- 3 above ground + 1 below
- Fireplace
- No
- Appliances
- Washer, Refrigerator, Stove, Dryer, Microwave
- Flooring
- Hardwood, Ceramic Tile
Heating, cooling and services
- Heating
- Baseboard heaters, In Floor Heating, Oil, Electric, Hot Water, Wall Mounted Heat Pump, Furnace
- Air conditioning
- Air exchanger
- Water and sewer
- Municipal sewage system
Building and exterior
- Year built
- 2013
- Foundation
- Poured Concrete
- Outdoor
- Vinyl
Parking
- Driveway and parking
- Attached Garage
Rooms
| Room | Level | Size | Features |
|---|---|---|---|
| Living room | Main level | 16x13 | |
| Dining room | Main level | 12x8 | |
| Kitchen | Main level | 12x11 | |
| Bath (# pieces 1-6) | Main level | 5x4.5 | |
| Primary Bedroom | Second level | 12x12 | |
| Bedroom | Second level | 11.4x10.2 | |
| Bedroom | Second level | 11.4x10.2 | |
| Ensuite (# pieces 2-6) | Second level | 8x7 | |
| Bath (# pieces 1-6) | Second level | 9x5 | |
| Laundry room | Second level | 6x4 | |
| Bath (# pieces 1-6) | Basement | 10x5 | |
| Den | Basement | Bedroom /office 11x9 |
Location
Location is approximate. See nearby homes on the map
Listed by HOMELIFE P.E.I. REALTY INC..

REALTOR®, REALTORS®, and the REALTOR® logo are certification marks that are owned by REALTOR® Canada Inc. and licensed exclusively to The Canadian Real Estate Association (CREA). These certification marks identify real estate professionals who are members of CREA and who must abide by CREA’s By-Laws, Rules, and the REALTOR® Code. The MLS® trademark and the MLS® logo are owned by CREA and identify the professional real estate services provided by members of CREA.
The information contained on this site is based in whole or in part on information that is provided by members of The Canadian Real Estate Association, who are responsible for its accuracy. CREA reproduces and distributes this information as a service for its members and assumes no responsibility for its accuracy.
Similar homes nearby
See more in Charlottetown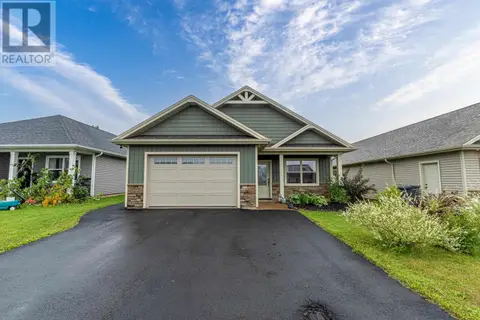 📷 11
$479,000
3 bd2 ba1500 ft²
58 HOLMES Lane
Charlottetown, Charlottetown
Detached · MLS® 202623017 · EXIT Realty PEI
 📷 46
$479,900
3 bd2 ba2260 ft²
27 Doiron Drive
Charlottetown, Charlottetown
Detached · MLS® 202622566 · RE/MAX CHARLOTTETOWN REALTY
 📷 12
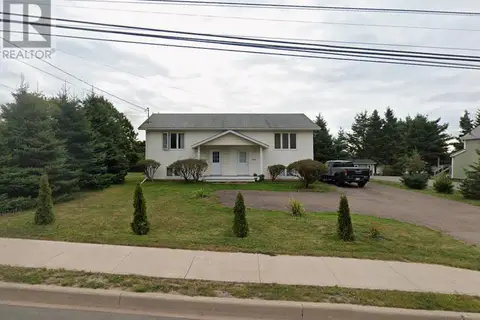
$479,999
2 bd1 ba1150 ft²
366 St. Peters Road
Charlottetown, Charlottetown
Multiplex
Duplex · MLS® 202623013 · RE/MAX CHARLOTTETOWN REALTY
 📷 48
$469,900
2+1 bd2 ba2040 ft²
5 Darte Drive
Charlottetown, Charlottetown
Detached · MLS® 202624883 · RED- ISLE REALTY INC.
 📷 39
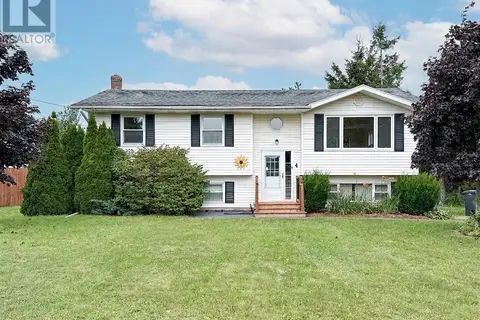
$485,000
3 bd2 ba1589 ft²
4 Abbey Drive
Charlottetown, Charlottetown
Detached · MLS® 202620360 · ROYAL LEPAGE PRINCE EDWARD REALTY
 📷 25
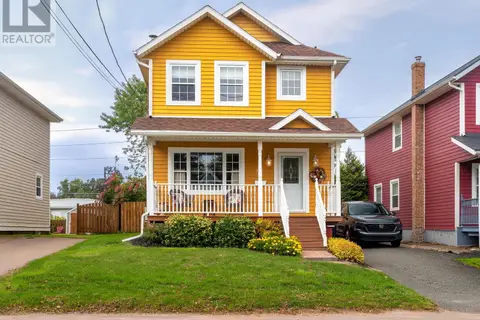
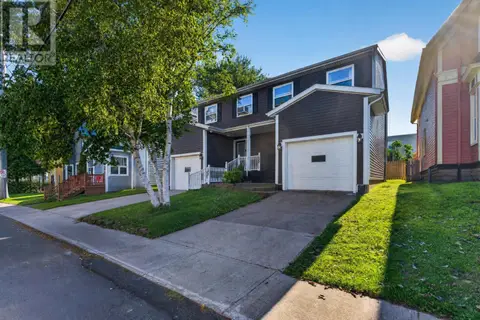
$465,000
3 bd3 ba1425 ft²
16 Esher Street
Charlottetown, Charlottetown
Detached · MLS® 202624320 · POWERHOUSE REALTY PEI INC
 📷 40
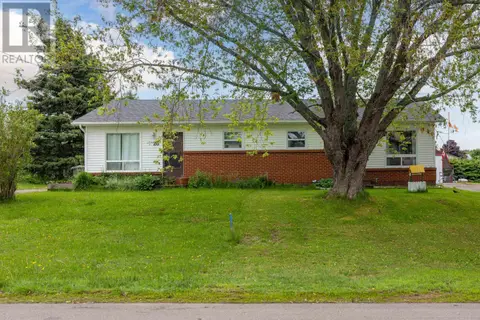
$485,000
3 bd3 ba1770 ft²
195 Hillsborough Street
Charlottetown, Charlottetown
MultiplexWaterfront
Duplex · MLS® 202625114 · ROYAL LEPAGE PRINCE EDWARD REALTY
 📷 17
$489,000
26-28 Bonnie Blink Drive
Charlottetown, Charlottetown
Multiplex
Duplex · MLS® 202615959 · CENTURY 21 COLONIAL REALTY INC