2683 ORD Road Unit# 148
Brocklehurst, Kamloops, BC, V2B7V7
Listed by Royal LePage Westwin Realty
$574,900
- 2 bedrooms
- 2 bathrooms
- 2 parking
- 1199 sq ft
Listed 19 days ago · MLS® 10402625
About this home
Welcome to this well-maintained 2-bedroom, 2-bathroom rancher, built in 2020 and located in a welcoming bareland strata community of Catalpa. Designed for comfortable, easy living, this single-level home offers a functional layout with no basement, making it an excellent choice for seniors, downsizers, or anyone looking for convenient one-floor living. The home features a double garage, providing plenty of room for vehicles, storage, or hobbies. The bright and practical floor plan offers two comfortable bedrooms and two bathrooms, including a primary bedroom with its own ensuite. Enjoy the benefits of a newer home without the maintenance and upkeep of a larger property. The bareland strata setting provides a community atmosphere while still offering the feel and privacy of a detached home. Located close to a dog park, this is also an ideal location for pet owners who enjoy getting outside. Built in 2020 and offering modern construction, single-level living, a double garage, and a convenient location, this property is an excellent opportunity for those looking to simplify without sacrificing comfort. (id:66966)
Details
- Type
- Detached
- Style
- Ranch
- Size
- 1199 sq ft
- Garage
- Garage
- Property tax
- $3,797
- Maintenance fee
- $265/month
- Neighbourhood
- Brocklehurst
- Municipality
- Kamloops
Interior
- Fireplace
- Electric
- Appliances
- Refrigerator, Oven - Electric, Dishwasher, Microwave, Washer & Dryer
- Flooring
- Ceramic Tile
Heating, cooling and services
- Heating
- Heat Pump
- Air conditioning
- Central air conditioning
- Water and sewer
- Municipal sewage system
Building and exterior
- Style
- Ranch
- Year built
- 2020
- Roof
- Asphalt shingle
- Outdoor
- Stucco
Parking
- Total parking
- 2
- Driveway and parking
- Attached Garage
Rooms
| Room | Level | Size | Features |
|---|---|---|---|
| Laundry room | Main level | 4'8'' x 8'6'' | |
| Dining room | Main level | 13'10'' x 11'7'' | |
| Foyer | Main level | 9'3'' x 6'4'' | |
| Bedroom | Main level | 10'6'' x 12'6'' | |
| Kitchen | Main level | 11'2'' x 12'11'' | |
| Living room | Main level | 13'6'' x 16'8'' | |
| Primary Bedroom | Main level | 13'4'' x 11'8'' | |
| 4pc Bathroom | Main level | ||
| 5pc Ensuite bath | Main level |
Location
Location is approximate. See nearby homes on the map
Listed by Royal LePage Westwin Realty.

REALTOR®, REALTORS®, and the REALTOR® logo are certification marks that are owned by REALTOR® Canada Inc. and licensed exclusively to The Canadian Real Estate Association (CREA). These certification marks identify real estate professionals who are members of CREA and who must abide by CREA’s By-Laws, Rules, and the REALTOR® Code. The MLS® trademark and the MLS® logo are owned by CREA and identify the professional real estate services provided by members of CREA.
The information contained on this site is based in whole or in part on information that is provided by members of The Canadian Real Estate Association, who are responsible for its accuracy. CREA reproduces and distributes this information as a service for its members and assumes no responsibility for its accuracy.
Similar homes nearby
See more in Kamloops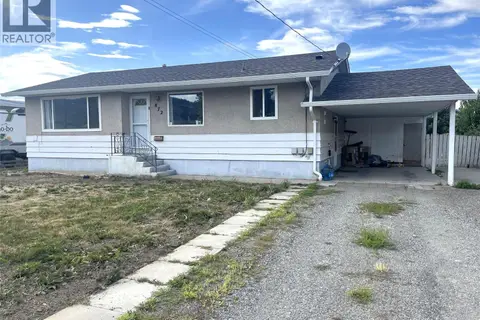 📷 24
$574,900
4 bd2 ba2088 ft²
872 SELKIRK Avenue
Brocklehurst, Kamloops
Detached · MLS® 10401571 · Century 21 Assurance Realty Ltd
 📷 50
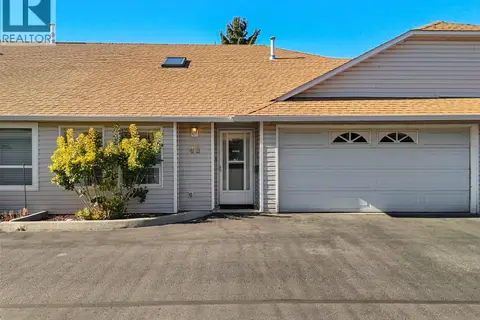
$573,900
2 bd3 ba2 pk2515 ft²
1195 14TH Street Unit# 43
Brocklehurst, Kamloops
Att/Row/Townhouse · MLS® 10365891 · eXp Realty (Kamloops)
 📷 25
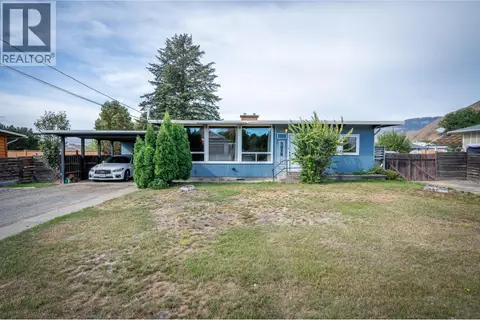
$569,900
3 bd2 ba1582 ft²
1020 Southill Street
Brocklehurst, Kamloops
Detached · MLS® 10402226 · Century 21 Assurance Realty Ltd
 📷 22
$579,900
5 bd2 ba2720 ft²
1160 Meadow Lane 1185 Demonte Street
Brocklehurst, Kamloops
Detached · MLS® 10403357 · Royal LePage Kamloops Realty (Seymour St)
 📷 26
$559,900
4 bd2 ba2376 ft²
2590 Tranquille Road
Brocklehurst, Kamloops
Detached · MLS® 10391996 · Stonehaus Realty Corp
 New
📷 49
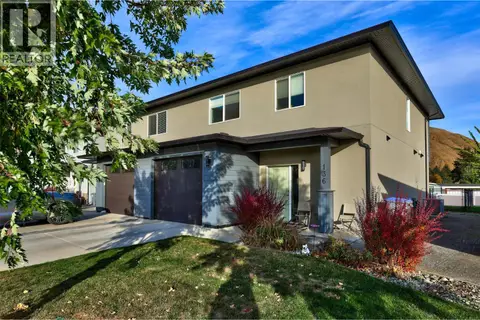
$599,000
3 bd3 ba1 pk1790 ft²
2683 Ord Road Unit# 136
Brocklehurst, Kamloops
Multiplex
Duplex · MLS® 10404176 · Royal LePage Westwin Realty
 📷 33
$549,900
5 bd3 ba1834 ft²
2310 Greenfield Avenue
Brocklehurst, Kamloops
Detached · MLS® 10395964 · Brendan Shaw Real Estate Ltd.
 📷 47
$615,000
4 bd2 ba3 pk1866 ft²
2640 Argyle Avenue
Brocklehurst, Kamloops
Detached · MLS® 10399705 · eXp Realty (Kamloops)