2640 Argyle Avenue
Brocklehurst, Kamloops, BC, V2B4T8
Listed by eXp Realty (Kamloops)
$615,000
- 4 bedrooms
- 2 bathrooms
- 3 parking
- 1866 sq ft
Listed 48 days ago · MLS® 10399705
About this home
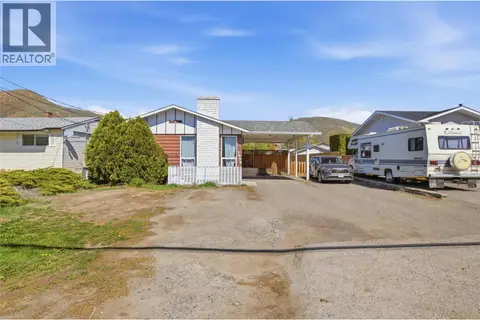
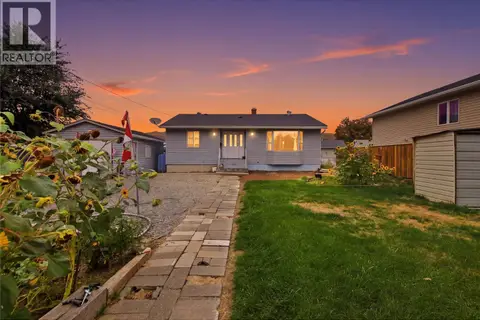
Turn onto this street and the well cared for neighbourhood feel greets you right away. Out front, a spacious carport and a long driveway offer extra parking with room for an RV. Inside, the entry opens to a living room anchored by a large picture window, the dining room is bright and inviting, and the kitchen features white cabinetry with a view over the front yard. Three bedrooms and a full bathroom complete the main floor. Downstairs, a generous rec room gives growing families room to spread out and offers strong suite potential, with a separate basement entry already in place. The lower level also holds a full bedroom, a den with closet, a four piece bathroom, and laundry with a Whirlpool top load washer and dryer. See what Brock has to offer, with the newly completed Parkcrest Elementary close by and Brocklehurst Secondary as the high school catchment, plus shopping, the airport, and golf within easy reach, and outstanding walking trails and hiking just minutes from your door. View today! (id:66966)
Details
- Type
- Detached
- Style
- Bungalow
- Size
- 1866 sq ft
- Basement
- Full
- Property tax
- $3,769
- Neighbourhood
- Brocklehurst
- Municipality
- Kamloops
Interior
- Fireplace
- Decorative
- Appliances
- Range - Electric, Washer & Dryer
- Flooring
- Carpeted, Vinyl
Heating, cooling and services
- Heating
- Forced air, See remarks
- Air conditioning
- Central air conditioning
- Water and sewer
- Municipal sewage system
Building and exterior
- Style
- Bungalow
- Year built
- 1971
- Roof
- Asphalt shingle
Parking
- Total parking
- 3
- Driveway and parking
- Carport, RV, Street, Additional Parking
Rooms
| Room | Level | Size | Features |
|---|---|---|---|
| 4pc Bathroom | Basement | ||
| 4pc Bathroom | Main level | ||
| Foyer | Main level | 6'6'' x 4'1'' | |
| Kitchen | Main level | 10'3'' x 7'3'' | |
| Living room | Main level | 12'7'' x 14'9'' | |
| Dining room | Main level | 10'9'' x 8'5'' | |
| Primary Bedroom | Main level | 13'1'' x 10'7'' | |
| Bedroom | Main level | 10' x 8'3'' | |
| Bedroom | Main level | 10' x 10'1'' | |
| Bedroom | Basement | 13'1'' x 10'5'' | |
| Laundry room | Basement | 7' x 9'11'' | |
| Recreation room | Basement | 13'1'' x 26'2'' | |
| Den | Basement | 12'7'' x 8'1'' |
Location
Location is approximate. See nearby homes on the map
Listed by eXp Realty (Kamloops).

REALTOR®, REALTORS®, and the REALTOR® logo are certification marks that are owned by REALTOR® Canada Inc. and licensed exclusively to The Canadian Real Estate Association (CREA). These certification marks identify real estate professionals who are members of CREA and who must abide by CREA’s By-Laws, Rules, and the REALTOR® Code. The MLS® trademark and the MLS® logo are owned by CREA and identify the professional real estate services provided by members of CREA.
The information contained on this site is based in whole or in part on information that is provided by members of The Canadian Real Estate Association, who are responsible for its accuracy. CREA reproduces and distributes this information as a service for its members and assumes no responsibility for its accuracy.
Similar homes nearby
See more in Kamloops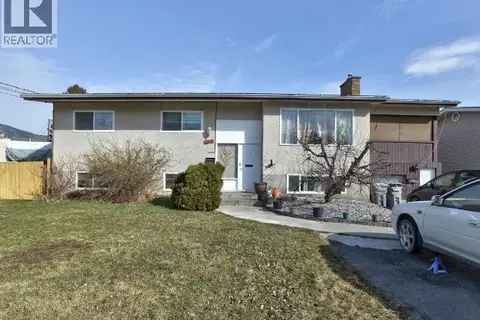 📷 43
$624,900
4 bd2 ba6 pk2288 ft²
2270 GREENFIELD Avenue
Brocklehurst, Kamloops
Detached · MLS® 10396768 · eXp Realty (Kamloops)
 📷 32
$624,900
3 bd2 ba3 pk1741 ft²
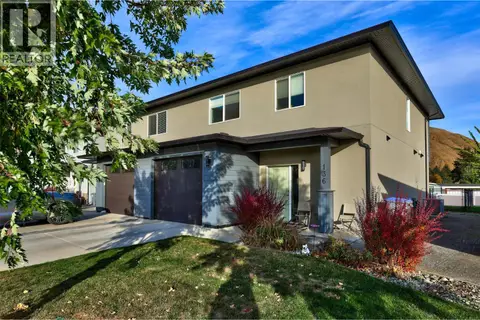
2592 Crestline Street Unit# 9
Brocklehurst, Kamloops
Multiplex
Duplex · MLS® 10400748 · REMAX Kamloops
 New
📷 49
$599,000
3 bd3 ba1 pk1790 ft²
2683 Ord Road Unit# 136
Brocklehurst, Kamloops
Multiplex
Duplex · MLS® 10404176 · Royal LePage Westwin Realty
 📷 59
$643,900
3 bd3 ba3 pk1810 ft²
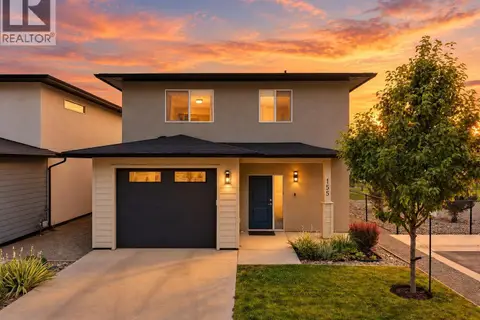
2683 Ord Road Unit# 155
Brocklehurst, Kamloops
Detached · MLS® 10401669 · eXp Realty (Kamloops)
 📷 34
$644,900
4 bd2 ba5 pk2120 ft²
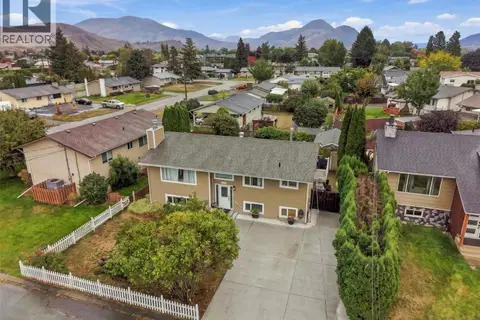
723 Moody Place
Brocklehurst, Kamloops
Detached · MLS® 10402206 · Century 21 Assurance Realty Ltd
 📷 26
$649,900
5 bd2 ba8 pk2066 ft²
1938 PARKCREST Avenue
Brocklehurst, Kamloops
Detached · MLS® 10397614 · Stonehaus Realty Corp
 📷 30
$649,900
5 bd2 ba4 pk2280 ft²
1636 TRANQUILLE Road
Brocklehurst, Kamloops
Detached · MLS® 10399908 · Stonehaus Realty Corp
 📷 33
$649,900
5 bd2 ba10 pk2016 ft²
828 MCBRIDE Street
Brocklehurst, Kamloops
Pool
Detached · MLS® 10402308 · Real Broker B.C. Ltd