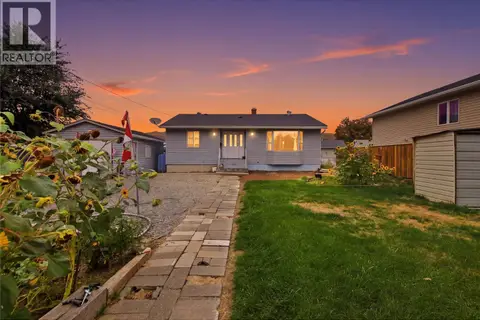
2270 GREENFIELD Avenue
Brocklehurst, Kamloops, BC, V2B4P3
Listed by eXp Realty (Kamloops)
$624,900
- 4 bedrooms
- 2 bathrooms
- 6 parking
- 2288 sq ft
Listed 77 days ago · MLS® 10396768
About this home
Positioned on a spacious, intensive residential-designated lot in the desirable Brocklehurst neighbourhood, this corner property at Greenfield and West Gate presents an exceptional opportunity for homeowners and investors alike. With carriage house or garden home potential, the possibilities here are as exciting as they are flexible. The existing home offers a functional layout with 3 bedrooms and 1 bathroom upstairs, complemented by a large enclosed porch that adds valuable living space and year-round enjoyment. Downstairs, a self-contained 1-bedroom suite has been thoughtfully updated over time with refreshed flooring, kitchen, lighting, and bathroom—ideal for generating income or accommodating extended family. Separate laundry for both levels enhances convenience, while ample parking and an enclosed carport provide practical storage solutions. Whether you’re looking to live, invest, or build, this property offers the rare chance to hold rental income while planning your dream garage and carriage home in a well-established, family-friendly community. (id:66966)
Details
- Type
- Detached
- Size
- 2288 sq ft
- Basement
- Full
- Property tax
- $4,468
- Neighbourhood
- Brocklehurst
- Municipality
- Kamloops
Interior
- Fireplace
- Gas
- Appliances
- Refrigerator, Oven - Electric, Dishwasher, Microwave, Washer & Dryer
- Flooring
- Mixed Flooring
Heating, cooling and services
- Heating
- Baseboard heaters, Electric
- Water and sewer
- Municipal sewage system
Building and exterior
- Year built
- 1968
- Roof
- Asphalt shingle
- Outdoor
- Stucco
Parking
- Total parking
- 6
Rooms
| Room | Level | Size | Features |
|---|---|---|---|
| Laundry room | Basement | 15'5'' x 12'0'' | |
| Living room | Additional Accommodation | 22'0'' x 15'5'' | |
| Dining room | Main level | 10'6'' x 9'3'' | |
| Kitchen | Main level | 15'6'' x 9'3'' | |
| Kitchen | Additional Accommodation | 10'0'' x 9'0'' | |
| Living room | Main level | 18'0'' x 13'5'' | |
| Primary Bedroom | Main level | 11'5'' x 12'6'' | |
| Bedroom | Main level | 8'10'' x 10'0'' | |
| Primary Bedroom | Main level | 10'2'' x 10'0'' | |
| Primary Bedroom | Additional Accommodation | 13'2'' x 11'2'' | |
| 4pc Bathroom | Main level | ||
| Full bathroom | Additional Accommodation |
Location
Location is approximate. See nearby homes on the map
Listed by eXp Realty (Kamloops).

REALTOR®, REALTORS®, and the REALTOR® logo are certification marks that are owned by REALTOR® Canada Inc. and licensed exclusively to The Canadian Real Estate Association (CREA). These certification marks identify real estate professionals who are members of CREA and who must abide by CREA’s By-Laws, Rules, and the REALTOR® Code. The MLS® trademark and the MLS® logo are owned by CREA and identify the professional real estate services provided by members of CREA.
The information contained on this site is based in whole or in part on information that is provided by members of The Canadian Real Estate Association, who are responsible for its accuracy. CREA reproduces and distributes this information as a service for its members and assumes no responsibility for its accuracy.
Similar homes nearby
See more in Kamloops 📷 32
$624,900
3 bd2 ba3 pk1741 ft²
2592 Crestline Street Unit# 9
Brocklehurst, Kamloops
Multiplex
Duplex · MLS® 10400748 · REMAX Kamloops
 📷 47
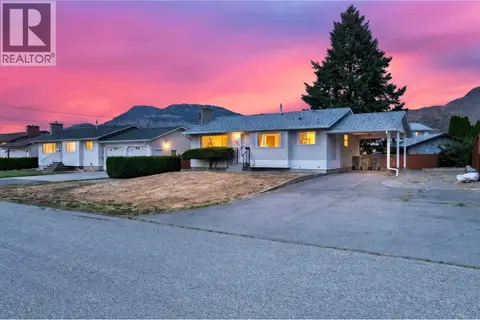
$615,000
4 bd2 ba3 pk1866 ft²
2640 Argyle Avenue
Brocklehurst, Kamloops
Detached · MLS® 10399705 · eXp Realty (Kamloops)
 📷 59
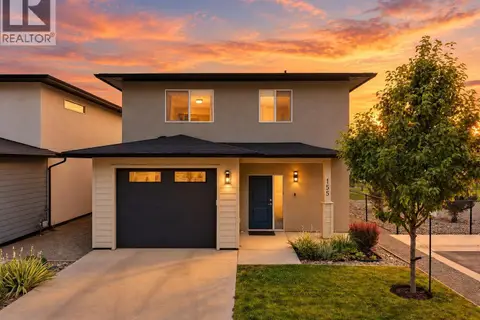
$643,900
3 bd3 ba3 pk1810 ft²
2683 Ord Road Unit# 155
Brocklehurst, Kamloops
Detached · MLS® 10401669 · eXp Realty (Kamloops)
 📷 34
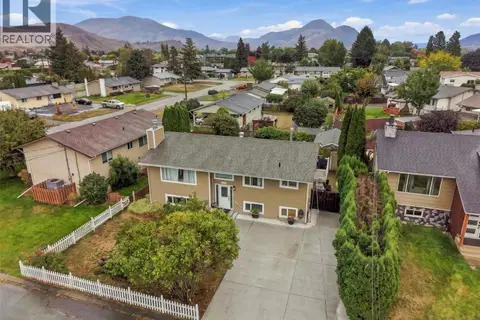
$644,900
4 bd2 ba5 pk2120 ft²
723 Moody Place
Brocklehurst, Kamloops
Detached · MLS® 10402206 · Century 21 Assurance Realty Ltd
 📷 26
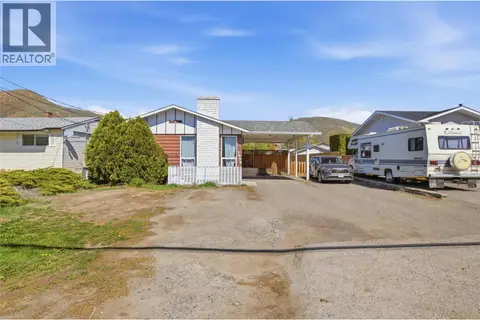
$649,900
5 bd2 ba8 pk2066 ft²
1938 PARKCREST Avenue
Brocklehurst, Kamloops
Detached · MLS® 10397614 · Stonehaus Realty Corp
 📷 30
$649,900
5 bd2 ba4 pk2280 ft²
1636 TRANQUILLE Road
Brocklehurst, Kamloops
Detached · MLS® 10399908 · Stonehaus Realty Corp
 📷 33
$649,900
5 bd2 ba10 pk2016 ft²
828 MCBRIDE Street
Brocklehurst, Kamloops
Pool
Detached · MLS® 10402308 · Real Broker B.C. Ltd
 📷 36
$649,900
3 bd3 ba1 pk1790 ft²
2683 ORD Road Unit# 101
Brocklehurst, Kamloops
Detached · MLS® 10402996 · REMAX Kamloops