2664 Lakeview Dr NW
Westview Village, Edmonton, AB, T5S1T7
Listed by MaxWell Polaris
$119,999
- 3 bedrooms
- 2 bathrooms
- 1206 sq ft
Listed 11 days ago · MLS® E4512653
About this home
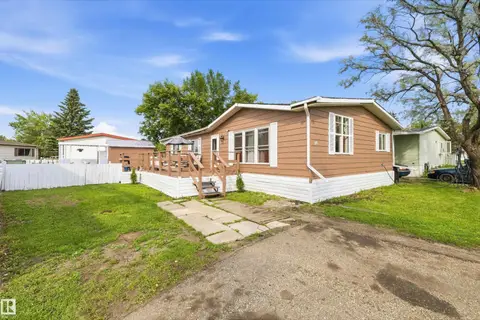
Welcome to Westview Village! This beautifully updated 3-bedroom, 2-bathroom mobile home offers a spacious, functional layout with numerous upgrades throughout. The bright living area opens to a renovated kitchen featuring wood cabinetry, a large island, breakfast bar, and exceptional storage. Both bathrooms have been extensively renovated, including a walk-in jetted tub in the main bath. Additional upgrades include newer windows, siding, vinyl flooring, fresh paint, updated plumbing, and a newer high-efficiency furnace. The spacious primary bedroom features a large floor-to-ceiling closet, while the separate laundry area provides additional storage. Outside, enjoy a generous 12' × 24' freshly stained deck with an access ramp, an 8' × 12' storage shed with a newer roof, and ample yard space for gardening or entertaining. A fantastic opportunity in the established community of Westview Village! (id:66966)
Details
- Type
- Single Family
- Style
- Bungalow
- Size
- 1206 sq ft
- Neighbourhood
- Westview Village
- Municipality
- Edmonton
Interior
- Fireplace
- No
- Appliances
- Washer, Refrigerator, Stove, Dryer, Hood Fan, Storage Shed
Heating, cooling and services
- Heating
- Forced air
Building and exterior
- Style
- Bungalow
- Year built
- 1989
Parking
- Driveway and parking
- Stall
Rooms
| Room | Level | Size | Features |
|---|---|---|---|
| Living room | Main level | 4.49 × 4.57 m (14'9" × 15') | |
| Dining room | Main level | 2.23 × 3.84 m (7'4" × 12'7") | |
| Kitchen | Main level | 2.26 × 3.84 m (7'5" × 12'7") | |
| Primary Bedroom | Main level | 3.65 × 4.21 m (12' × 13'10") | |
| Bedroom 2 | Main level | 2.87 × 3.04 m (9'5" × 10') | |
| Bedroom 3 | Main level | 2.88 × 3.36 m (9'5" × 11') |
Location
Location is approximate. See nearby homes on the map
Listed by MaxWell Polaris.

REALTOR®, REALTORS®, and the REALTOR® logo are certification marks that are owned by REALTOR® Canada Inc. and licensed exclusively to The Canadian Real Estate Association (CREA). These certification marks identify real estate professionals who are members of CREA and who must abide by CREA’s By-Laws, Rules, and the REALTOR® Code. The MLS® trademark and the MLS® logo are owned by CREA and identify the professional real estate services provided by members of CREA.
The information contained on this site is based in whole or in part on information that is provided by members of The Canadian Real Estate Association, who are responsible for its accuracy. CREA reproduces and distributes this information as a service for its members and assumes no responsibility for its accuracy.
Similar homes nearby
See more in Edmonton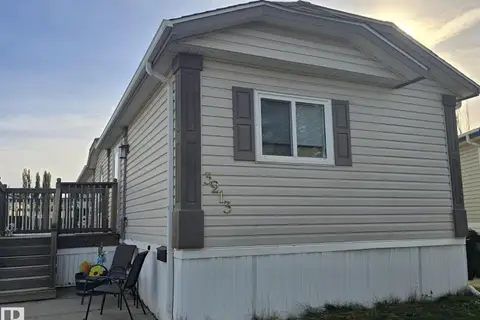 📷 24
$122,500
3 bd2 ba1217 ft²
3213 Lakewood Close NW NW
Westview Village, Edmonton
Single Family · MLS® E4511483 · MaxWell Devonshire Realty
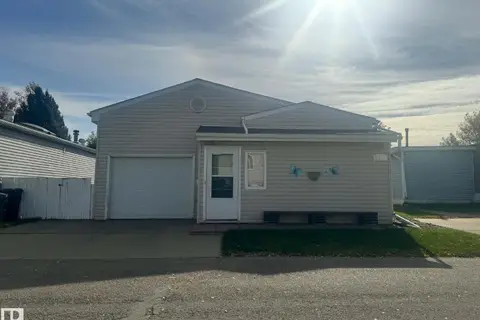 📷 23
$115,000
2 bd2 ba1241 ft²
2415 West Oak WY NW
Westview Village, Edmonton
Mobile/Trailer · MLS® E4512577 · RE/MAX Elite
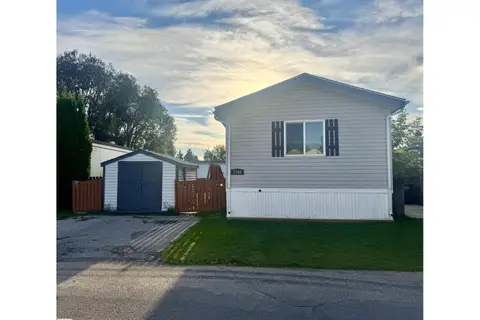 📷 30
$125,000
3 bd2 ba1 pk1200 ft²
2508 West Port RD NW
Westview Village, Edmonton
Single Family · MLS® E4508518 · Royal LePage Prestige Realty
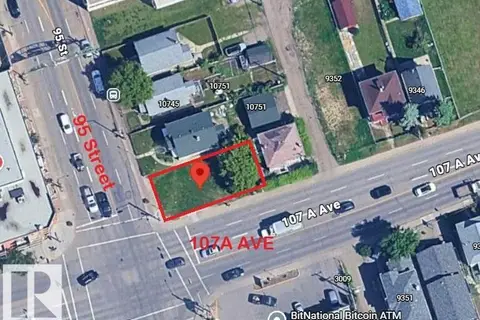 📷 7
$120,000
0 bd
10737 95 ST NW
Mccauley, Edmonton
Vacant Land · MLS® E4491740 · Mozaic Realty Group
 📷 51
$125,000
3 bd2 ba3 pk1267 ft²
46 Maple TC NW
Maple Ridge (Edmonton), Edmonton
Single Family · MLS® E4499707 · REMAX River City
 📷 37
$129,900
3 bd1 ba2 pk1034 ft²
56 Rim RD NW
Maple Ridge (Edmonton), Edmonton
Detached · MLS® E4506628 · Front Door Real Estate
 📷 41
$129,900
3 bd2 ba1142 ft²
#39 12604 153 AV NW
Dunluce, Edmonton
Mobile/Trailer · MLS® E4511072 · MaxWell Polaris
 📷 5
$134,000
0 bd
9559 106 AV NW
Mccauley, Edmonton
Vacant Land · MLS® E4495469 · MaxWell Challenge Realty