#39 12604 153 AV NW
Dunluce, Edmonton, AB, T5X4M7
Listed by MaxWell Polaris
$129,900
- 3 bedrooms
- 2 bathrooms
- 1142 sq ft
Listed 21 days ago · MLS® E4511072
About this home
This DOUBLE WIDE home in Castle View Village offers 1141 sq.ft. with THREE BEDROOMS and TWO 4 PIECE BATHROOMS. The primary bedroom is 13'x11'7, and has an ENSUITE BATHROOM with soaker tub and separate shower. The large living room has big WEST FACING windows for natural light. Some UPGRADES: hot water tank replaced Oct 1, 2024 ($1942.50), furnace replaced Oct 1, 2024 ($5240.72), heat tape for water lines under the home replaced January 14, 2024 ($3120.65), deck by main door August 2026 ($1000 for lumber alone). This home has a GREAT LOCATION. It is away from both 127 Street and 153 Ave, and backs onto the green space that is part of Castle View Village. It is walking distance to Save On Foods, Shoppers Drug Mart, Tim Hortons, and more. Castle Downs Family YMCA is nearby as well. The deck wraps around from the side of the home to the back. Enjoy the peace and quiet of the TREED backyard. If you wish to fence in the yard you can. There is an ONSITE PLAYGROUND as well as FREE RV parking. (id:66966)
Details
- Type
- Mobile/Trailer
- Style
- Bungalow
- Size
- 1142 sq ft
- Neighbourhood
- Dunluce
- Municipality
- Edmonton
Interior
- Fireplace
- No
- Appliances
- Washer, Refrigerator, Dishwasher, Stove, Dryer, Storage Shed, Window Coverings, Fan
Heating, cooling and services
- Heating
- Forced air
Building and exterior
- Style
- Bungalow
- Year built
- 1977
Parking
- Driveway and parking
- Stall
Rooms
| Room | Level | Size | Features |
|---|---|---|---|
| Living room | Main level | 15'2 x 16'11" | |
| Dining room | Main level | 7'11" x 8'4" | |
| Kitchen | Main level | 11'3" x 13'6" | |
| Primary Bedroom | Main level | 11'7" x 13' | |
| Bedroom 2 | Main level | 8'10" x 11'3" | |
| Bedroom 3 | Main level | 8' x 10'11" |
Location
Location is approximate. See nearby homes on the map
Listed by MaxWell Polaris.

REALTOR®, REALTORS®, and the REALTOR® logo are certification marks that are owned by REALTOR® Canada Inc. and licensed exclusively to The Canadian Real Estate Association (CREA). These certification marks identify real estate professionals who are members of CREA and who must abide by CREA’s By-Laws, Rules, and the REALTOR® Code. The MLS® trademark and the MLS® logo are owned by CREA and identify the professional real estate services provided by members of CREA.
The information contained on this site is based in whole or in part on information that is provided by members of The Canadian Real Estate Association, who are responsible for its accuracy. CREA reproduces and distributes this information as a service for its members and assumes no responsibility for its accuracy.
Similar homes nearby
See more in Edmonton 📷 37
$129,900
3 bd1 ba2 pk1034 ft²
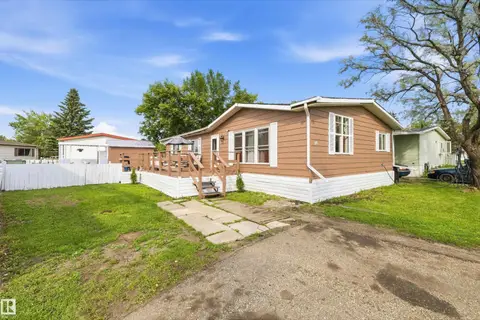
56 Rim RD NW
Maple Ridge (Edmonton), Edmonton
Detached · MLS® E4506628 · Front Door Real Estate
 📷 5
$134,000
0 bd
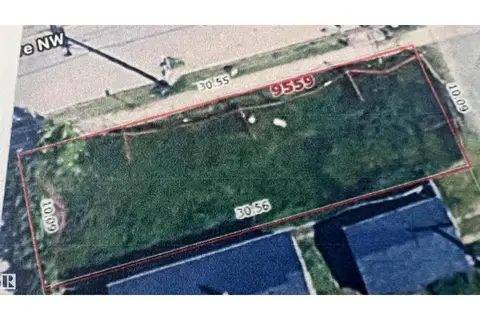
9559 106 AV NW
Mccauley, Edmonton
Vacant Land · MLS® E4495469 · MaxWell Challenge Realty
 📷 51
$125,000
3 bd2 ba3 pk1267 ft²
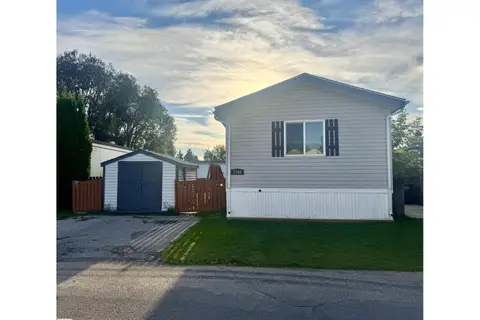
46 Maple TC NW
Maple Ridge (Edmonton), Edmonton
Single Family · MLS® E4499707 · REMAX River City
 📷 30
$125,000
3 bd2 ba1 pk1200 ft²
2508 West Port RD NW
Westview Village, Edmonton
Single Family · MLS® E4508518 · Royal LePage Prestige Realty
$135,900
0 bd
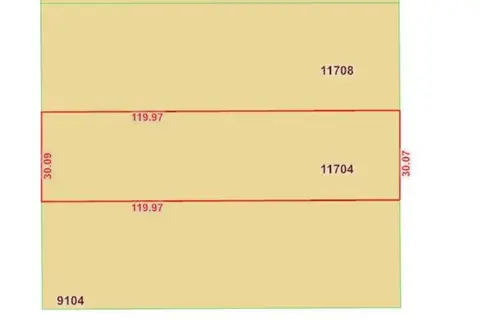
11704 91 ST NW
Alberta Avenue, Edmonton
Vacant Land · MLS® E4510854 · Sterling Real Estate
 📷 24
$122,500
3 bd2 ba1217 ft²
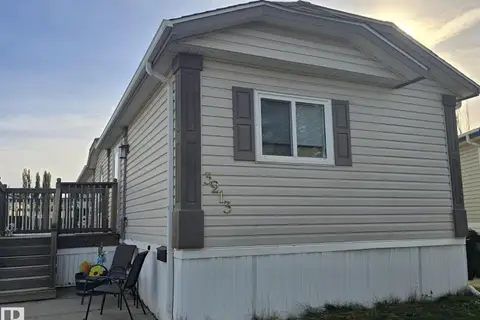
3213 Lakewood Close NW NW
Westview Village, Edmonton
Single Family · MLS® E4511483 · MaxWell Devonshire Realty
 📷 2
$138,800
0 bd
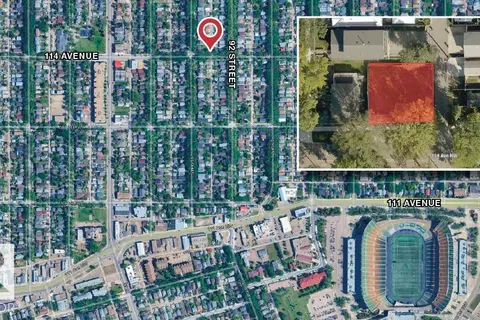
9220 114 AV NW
Alberta Avenue, Edmonton
Vacant Land · MLS® E4453105 · NAI Commercial Real Estate Inc
 📷 40
$139,000
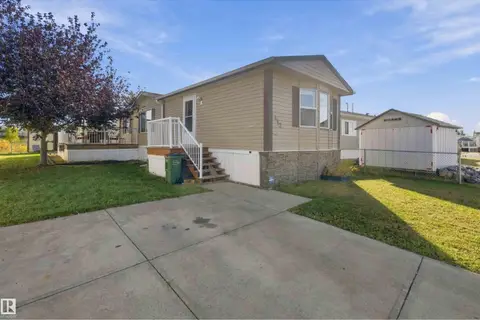
3 bd2 ba1163 ft²
442 Oak Wood CR NW
Maple Ridge (Edmonton), Edmonton
Single Family · MLS® E4512212 · Liv Real Estate