266 Clairwood CRESCENT
St Clair, N0N1G0
Listed by Royal LePage Key Realty
$529,000
- 3+1 bedrooms
- 2 bathrooms
Listed 106 days ago · MLS® 26016143
About this home
POOL TIME! WELCOME TO 266 CLAIRWOOD, NESTLED IN THE FAMILY-FRIENDLY, RIVERSIDE COMMUNITY OF CORUNNA. THIS BEAUTIFULLY MAINTAINED RAISED RANCH IS YOUR TICKET TO SUMMER FUN, FEATURING A SPARKLING 18X36 HEATED IN-GROUND POOL WITH CONVENIENT WALK-DOWN STAIRS, PERFECT FOR SWIMMERS OF ALL AGES. MOVE-IN READY AND LOADED WITH UPDATES! THE NEWLY RENOVATED KITCHEN IS THE HEART OF THE HOME, COMPLEMENTED BY A BRIGHT & AIRY LIVING AND DINING AREA FLOODED WITH NATURAL LIGHT THROUGH 2 BRAND NEW, LARGE FRONT BAY WINDOWS. NEUTRAL TONES THROUGHOUT GIVES THIS HOME A CRISP, CLEAN FEEL FROM THE MOMENT YOU WALK IN. SPACE FOR THE WHOLE FAMILY WITH 3+1 BEDROOMS, A COZY LOWER FAMILY ROOM, 4TH BEDROOM & 3 PC BATHROOM. THE LOWER LEVEL IS THE PERFECT HANGOUT SPACE RAIN OR SHINE. UPDATES & FEATURES YOU'LL LOVE INCLUDE: NEWLY RENOVATED KITCHEN, SEVERAL NEW WINDOWS, BRAND NEW POOL PUMP, 2 BAY WINDOWS '22, PRIVACY FENCING '20, DOUBLE-WIDE CONCRETE DRIVEWAY '20, POOL SAFETY COVER '21 & CENTRAL AIR '21 SIDING, EAVES AND SOFIT '23, GAS LINE FOR BBQ, HEATED AND COOLED ATTACHED GARAGE ALL WITHIN WALKING DISTANCE TO GREAT SCHOOLS, ON A LOW TRAFFIC STREET & CLOSE TO ALL AMENITIES. HOMES LIKE THIS DON'T LAST, ESPECIALLY WITH A POOL IN THE BACKYARD. BOOK YOUR SHOWING TODAY! (id:66966)
Details
- Type
- Detached
- Style
- Raised ranch
- Garage
- Garage
- Municipality
- St Clair
Interior
- Bedrooms
- 3 above ground + 1 below
- Fireplace
- Gas, Insert
- Appliances
- Washer, Refrigerator, Dishwasher, Dryer, Microwave Range Hood Combo
- Flooring
- Laminate, Carpeted, Ceramic/Porcelain
Heating, cooling and services
- Heating
- Forced air, Natural gas, Furnace
- Air conditioning
- Central air conditioning
Building and exterior
- Style
- Raised ranch
- Year built
- 1974
- Foundation
- Block
- Pool
- Inground pool, Pool equipment
- Outdoor
- Brick, Aluminum/Vinyl
Parking
- Driveway and parking
- Attached Garage, Garage
Rooms
| Room | Level | Size | Features |
|---|---|---|---|
| 3pc Bathroom | Basement | ||
| 4pc Bathroom | Main level | ||
| Bedroom | Basement | 10.8 x 15.3 | |
| Recreation room | Basement | 12.6 x 19.7 | |
| Primary Bedroom | Main level | 11.6 x 12.7 | |
| Bedroom | Main level | 8.1 x 10.6 | |
| Kitchen/Dining room | Main level | 12 x 21.3 | |
| Bedroom | Main level | 9.1 x 11.7 | |
| Living room | Main level | 11.7 x 20.8 |
Location
Location is approximate. See nearby homes on the map
Listed by Royal LePage Key Realty.

REALTOR®, REALTORS®, and the REALTOR® logo are certification marks that are owned by REALTOR® Canada Inc. and licensed exclusively to The Canadian Real Estate Association (CREA). These certification marks identify real estate professionals who are members of CREA and who must abide by CREA’s By-Laws, Rules, and the REALTOR® Code. The MLS® trademark and the MLS® logo are owned by CREA and identify the professional real estate services provided by members of CREA.
The information contained on this site is based in whole or in part on information that is provided by members of The Canadian Real Estate Association, who are responsible for its accuracy. CREA reproduces and distributes this information as a service for its members and assumes no responsibility for its accuracy.
Similar homes nearby
See more in St Clair 📷 4
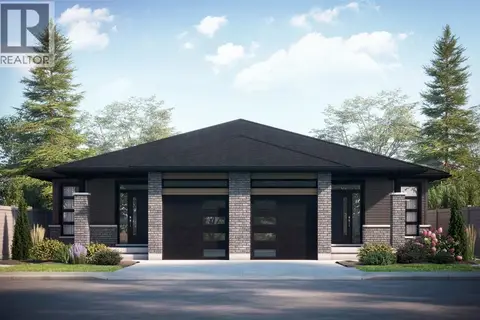
$529,900
2 bd2 ba1155 ft²
559 MAPLE DRIVE
St Clair
Detached · MLS® 26014817 · Coldwell Banker Southwest Realty
 📷 3
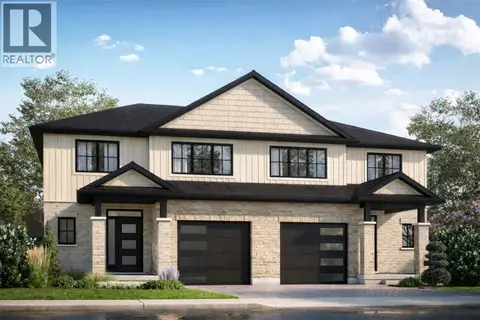
$524,900
2 bd2 ba1268 ft²
568 MAPLE DRIVE
St Clair
Link · MLS® 26014819 · Coldwell Banker Southwest Realty
 📷 3
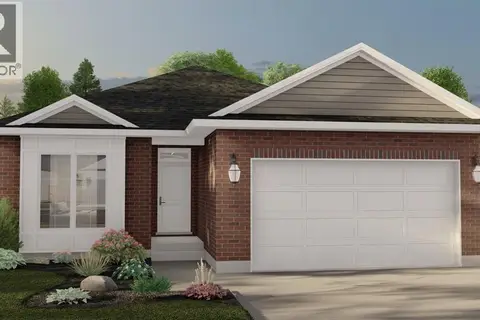
$549,900
3 bd3 ba1879 ft²
555 MAPLE DRIVE
St Clair
Link · MLS® 26014804 · Coldwell Banker Southwest Realty
 📷 6
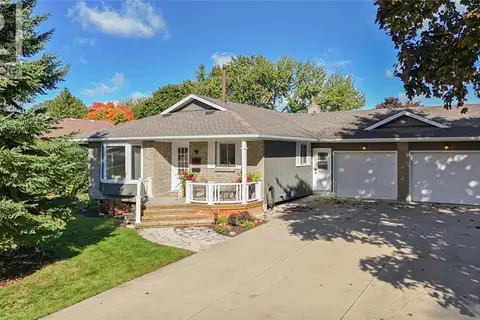
$499,990
2 bd2 ba
109 SUTHERLAND DRIVE
St Clair
Detached · MLS® 26009396 · Coldwell Banker Southwest Realty
 📷 40
$569,900
3+1 bd2 ba
218 BLACKTHORN CRESCENT
St Clair
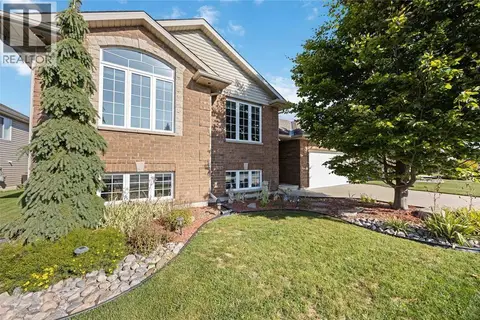
Link · MLS® 26024004 · Royal LePage Key Realty
 📷 24
$569,900
3+1 bd2 ba
682 Bentinck DRIVE
St Clair
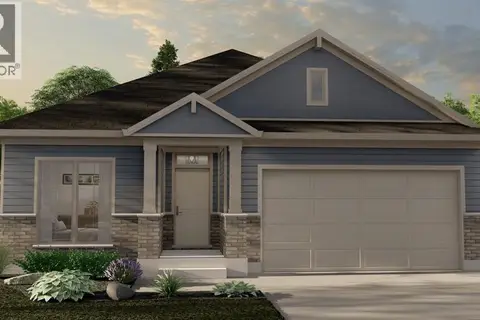
Detached · MLS® 26025045 · Royal LePage Key Realty
 📷 4
$569,990
3 bd2 ba
107 SUTHERLAND DRIVE
St Clair
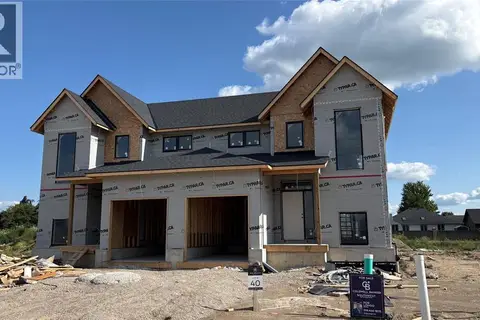
Detached · MLS® 26006685 · Coldwell Banker Southwest Realty
 📷 4
$579,900
3 bd3 ba1908 ft²
223 OAK COURT
St Clair
Link · MLS® 26014790 · Coldwell Banker Southwest Realty