107 SUTHERLAND DRIVE
St Clair, N0N1H0
Listed by Coldwell Banker Southwest Realty
$569,990
- 3 bedrooms
- 2 bathrooms
Listed 151 days ago · MLS® 26006685
About this home
The Rochester Model from MCR Homes features 3 main floor bedrooms, & 2 full bathrooms. This versatile plan is great for growing families or anyone looking for one floor living The primary bedroom features an ensuite bathroom and large walk-in closet. The full basement can be finished with a family room, bathroom & additional bedrooms. Double car attached garage on your own 50x133 lot. Interior & exterior choices are customizable. Other lots & plans available. Hot water tank is a rental. Price includes HST. Property tax & assessment not set. (id:66966)
Details
- Type
- Detached
- Style
- Bungalow
- Garage
- Garage
- Municipality
- St Clair
Interior
- Bedrooms
- 3 above ground
- Fireplace
- Gas, Direct vent
- Flooring
- Hardwood, Carpeted, Ceramic/Porcelain, Cushion/Lino/Vinyl
Heating, cooling and services
- Heating
- Forced air, Natural gas, Furnace
- Air conditioning
- Central air conditioning
Building and exterior
- Style
- Bungalow
- Year built
- 2026
- Foundation
- Concrete
- Outdoor
- Brick, Aluminum/Vinyl
Parking
- Driveway and parking
- Attached Garage, Garage, Inside Entry
Rooms
| Room | Level | Size | Features |
|---|---|---|---|
| Laundry room | Main level | ||
| 4pc Bathroom | Main level | ||
| 4pc Ensuite bath | Main level | ||
| Bedroom | Main level | 9.6 x 10.3 | |
| Bedroom | Main level | 9.6 x 10.3 | |
| Primary Bedroom | Main level | 12.3 x 11.1 | |
| Kitchen | Main level | 12.3 x 9.1 | |
| Dining room | Main level | 8.5 x 10.5 | |
| Family room | Main level | 16.1 x 13.9 |
Location
Location is approximate. See nearby homes on the map
Listed by Coldwell Banker Southwest Realty.

REALTOR®, REALTORS®, and the REALTOR® logo are certification marks that are owned by REALTOR® Canada Inc. and licensed exclusively to The Canadian Real Estate Association (CREA). These certification marks identify real estate professionals who are members of CREA and who must abide by CREA’s By-Laws, Rules, and the REALTOR® Code. The MLS® trademark and the MLS® logo are owned by CREA and identify the professional real estate services provided by members of CREA.
The information contained on this site is based in whole or in part on information that is provided by members of The Canadian Real Estate Association, who are responsible for its accuracy. CREA reproduces and distributes this information as a service for its members and assumes no responsibility for its accuracy.
Similar homes nearby
See more in St Clair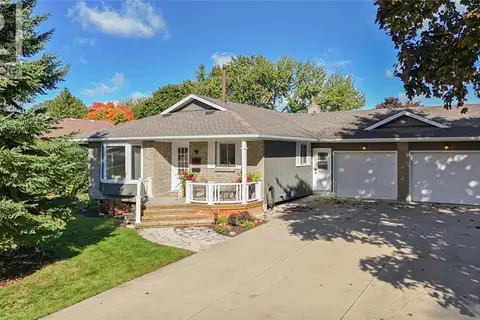 📷 40
$569,900
3+1 bd2 ba
218 BLACKTHORN CRESCENT
St Clair
Link · MLS® 26024004 · Royal LePage Key Realty
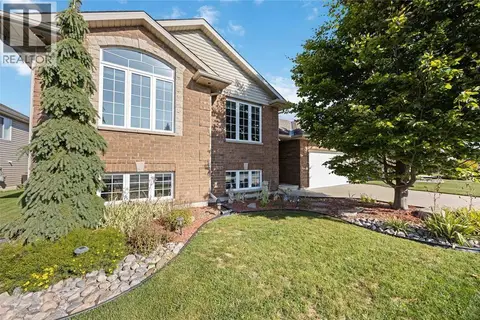 📷 24
$569,900
3+1 bd2 ba
682 Bentinck DRIVE
St Clair
Detached · MLS® 26025045 · Royal LePage Key Realty
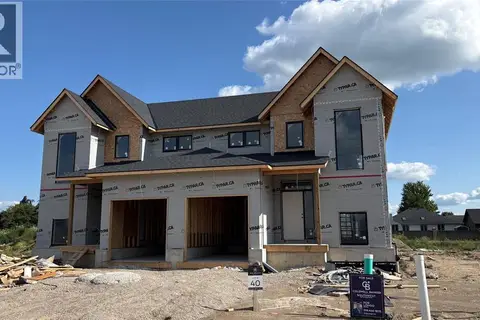 📷 4
$579,900
3 bd3 ba1908 ft²
223 OAK COURT
St Clair
Link · MLS® 26014790 · Coldwell Banker Southwest Realty
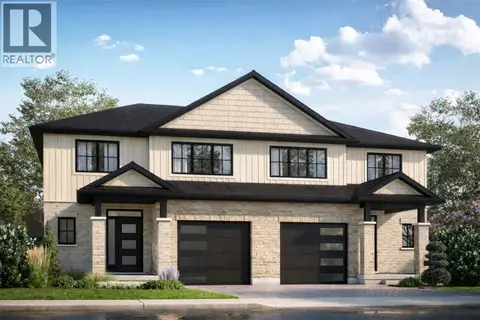 📷 3
$549,900
3 bd3 ba1879 ft²
555 MAPLE DRIVE
St Clair
Link · MLS® 26014804 · Coldwell Banker Southwest Realty
 📷 45
$599,999
3+3 bd2 ba
415 SILVER SANDS LANE
St Clair
Detached · MLS® 26021947 · LATITUDE REALTY INC.
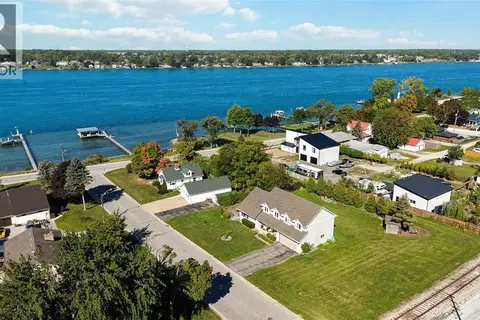 📷 50
$599,999
3 bd3 ba
54 NAPOLEON STREET
St Clair
Waterfront
Detached · MLS® 26023733 · Coldwell Banker Southwest Realty
 📷 4
$529,900
2 bd2 ba1155 ft²
559 MAPLE DRIVE
St Clair
Detached · MLS® 26014817 · Coldwell Banker Southwest Realty
 📷 28
$529,000
3+1 bd2 ba
266 Clairwood CRESCENT
St Clair
Pool
Detached · MLS® 26016143 · Royal LePage Key Realty