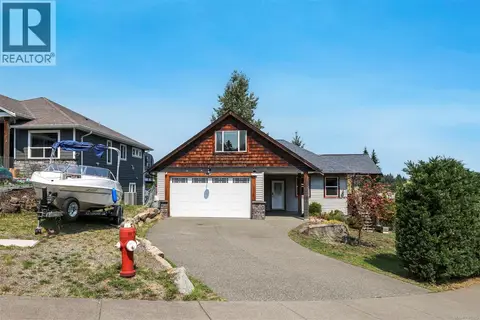
2644 Kendal Ave
Cumberland, Cumberland, BC, V0R1S0
Listed by eXp Realty (CX)
$1,025,000
- 4 bedrooms
- 3 bathrooms
- 6 parking
- 2878 sq ft
Listed yesterday · MLS® 1052612
About this home
Live where the trails start at your back gate. This 4-bedroom, 3-bathroom Cumberland home offers approximately 2,900 sq. ft. of living space and a fenced backyard backing onto green space, complete with an apple tree and direct gate access to the trails beyond. A tiled entry and high ceilings welcome you into the bright main living area, where the kitchen, dining and living spaces flow together beautifully. The kitchen features an eat-at island, with tile flooring extending through the entry, kitchen and laundry room. A gas fireplace adds warmth and ambiance, while built-in speakers throughout the home and on the deck offer a 4-zone sound system for everything from quiet evenings to entertaining. Two bedrooms and two bathrooms on the main level support convenient one-level living, including a spacious primary suite with heated tile floors in the ensuite. Downstairs, two additional bedrooms, a full bathroom, a cozy family room and a large bonus space offer flexibility for a games room, gym or home theatre. With zoning that allows for a suite, there are options for extended family or a potential mortgage helper. Step onto the oversized deck overlooking the fenced yard, then head through the back gate and straight onto the trails. All this, just minutes from Cumberland’s vibrant village centre, local cafes and renowned trail network. https://www.youtube.com/watch?v=x4SASN-EGvc&feature=youtu.be (id:66966)
Details
- Type
- Detached
- Size
- 2878 sq ft
- Garage
- Garage
- Property tax
- $5,354
- Neighbourhood
- Cumberland
- Municipality
- Cumberland
Interior
- Fireplace
- Yes
- Appliances
- Washer, Refrigerator, Dishwasher, Dryer, Microwave
Heating, cooling and services
- Heating
- Heat Pump, Electric
- Air conditioning
- Air Conditioned
Building and exterior
- Year built
- 2011
Parking
- Total parking
- 6
- Driveway and parking
- Garage
Rooms
| Room | Level | Size | Features |
|---|---|---|---|
| Storage | Lower level | 7'9 x 10'4 | |
| Bathroom | Lower level | 4-Piece | |
| Recreation room | Lower level | 16'6 x 19'7 | |
| Family room | Lower level | 14'10 x 22'5 | |
| Bedroom | Lower level | 11'2 x 12'7 | |
| Bedroom | Lower level | 9'10 x 11'11 | |
| Bathroom | Main level | 4-Piece | |
| Bedroom | Main level | 11'7 x 11'11 | |
| Laundry room | Main level | 6'5 x 6'8 | |
| Ensuite | Main level | 4-Piece | |
| Primary Bedroom | Main level | 12'11 x 14'11 | |
| Living room | Main level | 14'7 x 15'7 | |
| Dining room | Main level | 11'0 x 11'6 | |
| Kitchen | Main level | 11'5 x 13'8 |
Location
Location is approximate. See nearby homes on the map
Listed by eXp Realty (CX).

REALTOR®, REALTORS®, and the REALTOR® logo are certification marks that are owned by REALTOR® Canada Inc. and licensed exclusively to The Canadian Real Estate Association (CREA). These certification marks identify real estate professionals who are members of CREA and who must abide by CREA’s By-Laws, Rules, and the REALTOR® Code. The MLS® trademark and the MLS® logo are owned by CREA and identify the professional real estate services provided by members of CREA.
The information contained on this site is based in whole or in part on information that is provided by members of The Canadian Real Estate Association, who are responsible for its accuracy. CREA reproduces and distributes this information as a service for its members and assumes no responsibility for its accuracy.
Similar homes nearby
See more in Cumberland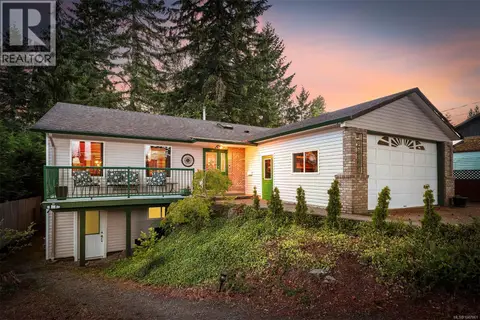 📷 52
$1,049,000
5 bd3 ba6 pk3128 ft²
2797 Keswick Ave
Cumberland, Cumberland
Detached · MLS® 1047861 · Engel & Volkers Vancouver Island North
 📷 3
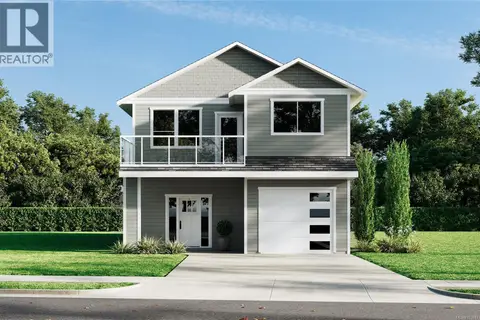
$999,998
3 bd3 ba4 pk2080 ft²
3229 Sutton Rd
Cumberland, Cumberland
Detached · MLS® 1038671 · REMAX Ocean Pacific (CX)
 📷 47
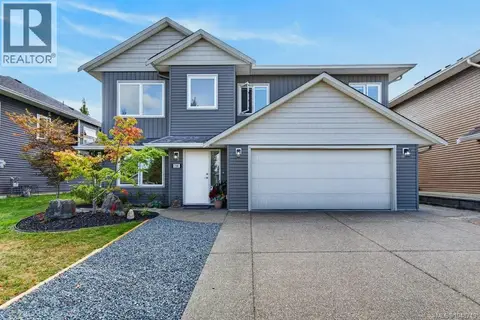
$979,900
5 bd3 ba4 pk2440 ft²
2581 Kendal Ave
Cumberland, Cumberland
Detached · MLS® 1048719 · Royal LePage-Comox Valley (CV)
 📷 37
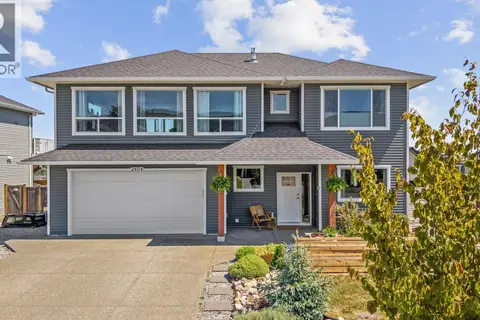
$1,100,000
5 bd3 ba3 pk2494 ft²
2494 Kentmere Ave
Cumberland, Cumberland
Detached · MLS® 1047954 · Engel & Volkers Vancouver Island North
 📷 47
$929,000
5 bd3 ba4 pk2740 ft²
2712 Rydal Ave
Cumberland, Cumberland
Detached · MLS® 1045195 · Engel & Volkers Vancouver Island North
 📷 47
$909,900
4 bd3 ba3 pk2015 ft²
2735 Rydal Ave
Cumberland, Cumberland
Detached · MLS® 1049609 · eXp Realty (CX)
 📷 46
$1,150,000
5 bd2 ba4 pk4503 ft²
2780 Dunsmuir Ave
Cumberland, Cumberland
Multiplex
Multiplex · MLS® 1044087 · REMAX Ocean Pacific (Crtny)
 📷 42
$899,500
4 bd2 ba2 pk1760 ft²
2612 Dunsmuir Ave
Cumberland, Cumberland
Detached · MLS® 1049813 · REMAX Ocean Pacific (Crtny)