2735 Rydal Ave
Cumberland, Cumberland, BC, V0R1S0
Listed by eXp Realty (CX)
$909,900
- 4 bedrooms
- 3 bathrooms
- 3 parking
- 2015 sq ft
Listed 37 days ago · MLS® 1049609
About this home
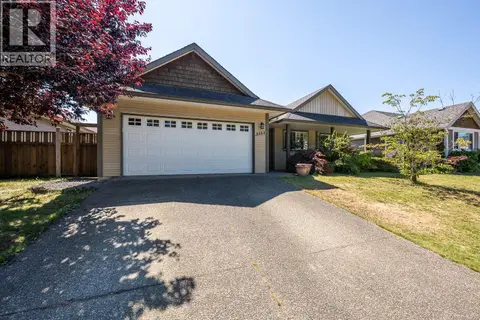
Custom built home with a legal one bedroom suite, ideally located in the vibrant Village of Cumberland. The thoughtful design and high quality construction create a home that offers both comfortable family living and excellent income potential. In the main level you’ll find a bright open floor plan with vaulted ceilings through the living room, dining area, and eat in kitchen, creating a spacious and welcoming main living space. The dining area opens onto a 20x10 deck overlooking the fully fenced sunny backyard, providing a perfect extension of the living space for relaxing or entertaining. This level also includes a private primary suite complete with two closets and a three piece ensuite, two additional bedrooms, and a four piece bathroom. Comfort and efficiency are enhanced by an economical heat pump, a beautiful river rock gas fireplace, and most importantly, extra insulation between floors as well as between bedroom and bathroom walls. This additional sound separation was intentionally built in to help create quiet, private living spaces between the main home and the suite. The fully self contained one bedroom suite on the ground level features an open living, dining, and kitchen area, a four piece bathroom, its own laundry closet, and a 20x10 covered patio. With its own parking spot, private layout and added sound insulation, the suite provides excellent separation between units. At just under 2,000 square feet, this home offers the ideal setup for families looking to offset their mortgage with reliable rental income. The legal suite provides a valuable financial advantage, helping reduce monthly carrying costs while maintaining privacy and comfort. The suite will be vacant by the end of March, offering quick possession and the rare opportunity to select your own tenant at current market rental rates. All of this is located just minutes from Cumberland’s vibrant downtown, renowned mountain biking, trails, parks, restaurants, and community amenities. (id:66966)
Details
- Type
- Detached
- Size
- 2015 sq ft
- Garage
- Garage
- Property tax
- $5,249
- Neighbourhood
- Cumberland
- Municipality
- Cumberland
Interior
- Fireplace
- Yes
Heating, cooling and services
- Heating
- Heat Pump, Electric
- Air conditioning
- Air Conditioned
Building and exterior
- Year built
- 2008
Parking
- Total parking
- 3
- Driveway and parking
- Garage
Rooms
| Room | Level | Size | Features |
|---|---|---|---|
| Primary Bedroom | Main level | 14'11 x 16'7 | |
| Living room | Lower level | 12'7 x 12'10 | |
| Living room | Main level | 11'9 x 16'9 | |
| Laundry room | Lower level | 6'11 x 11'11 | |
| Kitchen | Lower level | 6'9 x 9'1 | |
| Kitchen | Main level | 12'4 x 13'1 | |
| Entrance | Lower level | 5'11 x 13'3 | |
| Ensuite | Main level | 3-Piece | |
| Dining room | Main level | 7'3 | |
| Bedroom | Lower level | 11'1 x 12'7 | |
| Bedroom | Main level | 9'9 x 10'7 | |
| Bedroom | Main level | 3.35 × 2.74 m (11' × 9') | |
| Bathroom | Lower level | 4-Piece | |
| Bathroom | Main level | 4-Piece |
Location
Location is approximate. See nearby homes on the map
Listed by eXp Realty (CX).

REALTOR®, REALTORS®, and the REALTOR® logo are certification marks that are owned by REALTOR® Canada Inc. and licensed exclusively to The Canadian Real Estate Association (CREA). These certification marks identify real estate professionals who are members of CREA and who must abide by CREA’s By-Laws, Rules, and the REALTOR® Code. The MLS® trademark and the MLS® logo are owned by CREA and identify the professional real estate services provided by members of CREA.
The information contained on this site is based in whole or in part on information that is provided by members of The Canadian Real Estate Association, who are responsible for its accuracy. CREA reproduces and distributes this information as a service for its members and assumes no responsibility for its accuracy.
Similar homes nearby
See more in Cumberland 📷 42
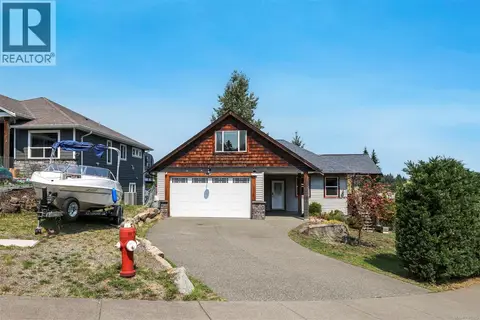
$899,500
4 bd2 ba2 pk1760 ft²
2612 Dunsmuir Ave
Cumberland, Cumberland
Detached · MLS® 1049813 · REMAX Ocean Pacific (Crtny)
 📷 47
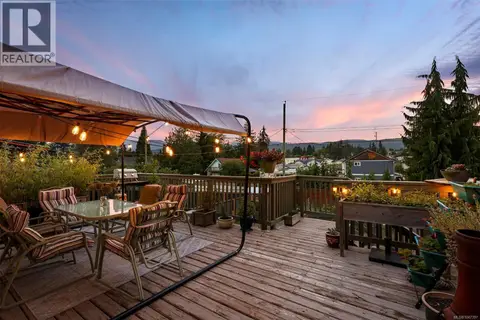
$929,000
5 bd3 ba4 pk2740 ft²
2712 Rydal Ave
Cumberland, Cumberland
Detached · MLS® 1045195 · Engel & Volkers Vancouver Island North
 📷 48
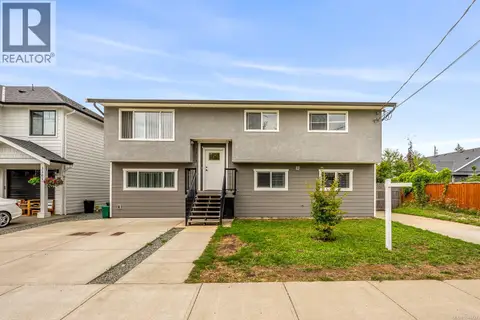
$875,000
6 bd4 ba6 pk2653 ft²
3391 Bevan Rd
Cumberland, Cumberland
Detached · MLS® 1047397 · Engel & Volkers Vancouver Island North
 📷 55
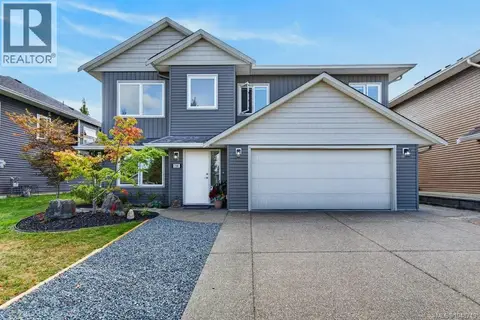
$859,000
6 bd3 ba4 pk2151 ft²
3303 Seventh St
Cumberland, Cumberland
Detached · MLS® 1046727 · RE/MAX Anchor Realty (QU)
 📷 47
$979,900
5 bd3 ba4 pk2440 ft²
2581 Kendal Ave
Cumberland, Cumberland
Detached · MLS® 1048719 · Royal LePage-Comox Valley (CV)
 New
📷 27
$835,000
3 bd2 ba4 pk1600 ft²
3351 Coniston Cres
Cumberland, Cumberland
Detached · MLS® 1052826 · REMAX Ocean Pacific (Crtny)
 📷 41
$825,000
2 bd2 ba6 pk1158 ft²
4680 Cumberland Rd
Cumberland, Cumberland
Detached · MLS® 1049591 · Engel & Volkers Vancouver Island North
 📷 3
$999,998
3 bd3 ba4 pk2080 ft²
3229 Sutton Rd
Cumberland, Cumberland
Detached · MLS® 1038671 · REMAX Ocean Pacific (CX)