264 Maplehurst Drive
Moncton, NB, E1G4T8
Listed by RE/MAX Quality Real Estate Inc.
$474,900
- 3 bedrooms
- 2 bathrooms
- 2340 sq ft
Listed today · MLS® NB149897
About this home
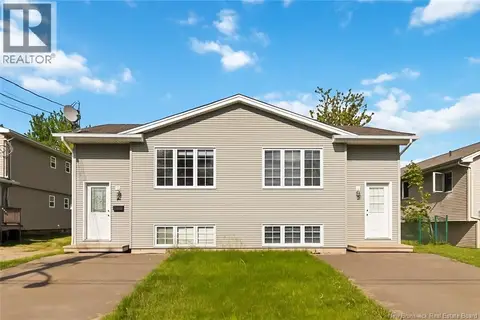
Welcome to 264 Maplehurst, nestled in the heart of Moncton North! This beautifully maintained, fully updated, and move in ready home offers the perfect blend of modern style, functional living space, and an ideal family-friendly location. The main level features a bright, open concept layout with vaulted ceilings, hardwood flooring in the living room and a ductless heat pump for year round comfort. The contemporary kitchen flows seamlessly into the living area, creating a welcoming space for everyday and entertaining. Down the hall you will find a primary bedroom with walk in closet, two additional bedrooms and a 5 piece family bath, featuring double sinks, a soaker tub, and a tiled shower. The fully finished basement offers even more versatile living space, including a large family room, two non conforming bedrooms, a second full bathroom with laundry and two additional finished rooms ideal for a home office or gym, or additional storage. Outside, enjoy the large deck overlooking the professionally landscaped, fully fenced backyard - perfect for relaxing, entertaining and enjoying the warmer months. Located in a fantastic Moncton North neighborhood, this home is just minutes from schools, parks, walking trails, shopping, restaurants, and a wide range of other amenities. An excellent opportunity to purchase a well cared for home in a desirable area! Most recent updates includ: New roof (2023), Patio Door & Primary Bedroom window (2024), Shed (2024), Fence (2024), Toilets replaced (2023), Stove (2024), Dishwasher (2023) (id:66966)
Details
- Type
- Detached
- Style
- Bungalow, Raised bungalow, 2 Level
- Size
- 2340 sq ft
- Property tax
- $6,081
- Municipality
- Moncton
Interior
- Bedrooms
- 3 above ground
- Fireplace
- No
- Flooring
- Hardwood, Laminate, Porcelain Tile
Heating, cooling and services
- Heating
- Heat Pump, Baseboard heaters, Electric
- Air conditioning
- Heat Pump
- Water and sewer
- Municipal sewage system
Building and exterior
- Style
- Bungalow, Raised bungalow, 2 Level
- Year built
- 2005
- Foundation
- Concrete
- Outdoor
- Vinyl
Rooms
| Room | Level | Size | Features |
|---|---|---|---|
| Other | Basement | 12'2'' x 9'8'' | |
| Office | Basement | 12'0'' x 16'0'' | |
| 3pc Bathroom | Basement | X | |
| Bedroom | Basement | 16'11'' x 12'11'' | |
| Bedroom | Basement | 13'0'' x 12'5'' | |
| Family room | Basement | 19'6'' x 16'1'' | |
| 5pc Bathroom | Main level | X | |
| Bedroom | Main level | 9'5'' x 9'1'' | |
| Bedroom | Main level | 9'10'' x 9'1'' | |
| Bedroom | Main level | 13'0'' x 13'4'' | |
| Kitchen/Dining room | Main level | 13'1'' x 18'1'' | |
| Living room | Main level | 13'5'' x 13'1'' |
Location
Location is approximate. See nearby homes on the map
Listed by RE/MAX Quality Real Estate Inc..

REALTOR®, REALTORS®, and the REALTOR® logo are certification marks that are owned by REALTOR® Canada Inc. and licensed exclusively to The Canadian Real Estate Association (CREA). These certification marks identify real estate professionals who are members of CREA and who must abide by CREA’s By-Laws, Rules, and the REALTOR® Code. The MLS® trademark and the MLS® logo are owned by CREA and identify the professional real estate services provided by members of CREA.
The information contained on this site is based in whole or in part on information that is provided by members of The Canadian Real Estate Association, who are responsible for its accuracy. CREA reproduces and distributes this information as a service for its members and assumes no responsibility for its accuracy.
Similar homes nearby
See more in Moncton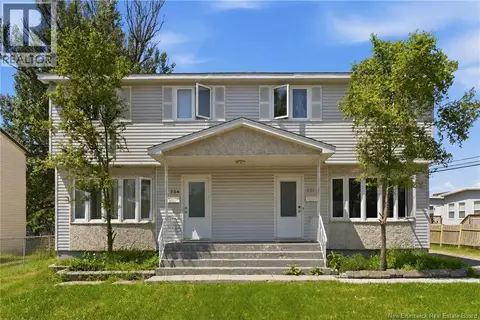 📷 30
$474,900
3059 ft²
234-236 Ayer Avenue
Moncton
Multiplex
Duplex · MLS® NB143446 · EXIT Realty Associates
 📷 50
$474,900
4 bd3 ba2150 ft²
11 Limestone Drive
Moncton
Single Family · MLS® NB144575 · RE/MAX Quality Real Estate Inc.
 📷 30
$474,900
6 bd3 ba3059 ft²
234-236 Ayer Avenue
Moncton
Multiplex
Multiplex · MLS® NB144751 · EXIT Realty Associates
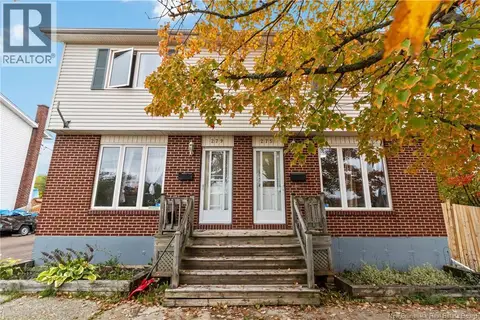 📷 30
$474,900
6 bd2 ba2336 ft²
275-279 Ayer Avenue
Moncton
Multiplex
Multiplex · MLS® NB149021 · EXIT Realty Associates
 📷 30
$474,900
2336 ft²
275-279 Ayer
Moncton
Multiplex
Duplex · MLS® NB148860 · EXIT Realty Associates
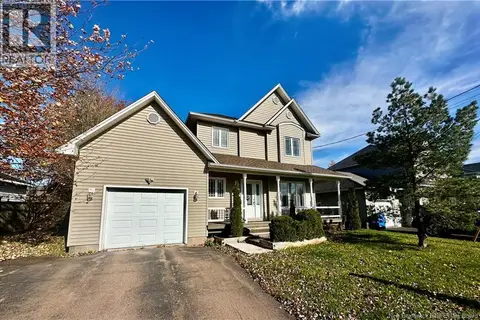 📷 47
$474,900
3 bd2 ba1699 ft²
93 Shannon Drive
Moncton
Detached · MLS® NB149065 · Keller Williams Capital Realty
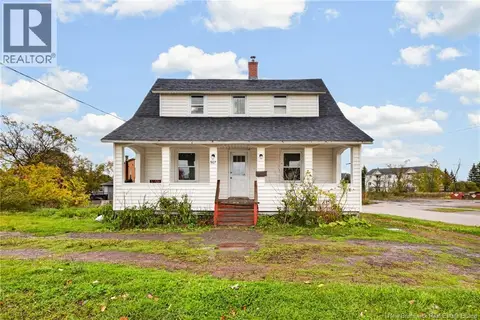 📷 28
$474,900
2+3 bd2 ba1976 ft²
967 Mountain Road
Moncton
Multiplex
Multiplex · MLS® NB149301 · EXIT Realty Associates
 📷 32
$475,000
1946 ft²
91-93 Second Avenue
Moncton
Multiplex
Duplex · MLS® NB146966 · eXp Realty