234-236 Ayer Avenue
Moncton, NB, E1C8G8
Listed by EXIT Realty Associates
$474,900
- 6 bedrooms
- 3 bathrooms
- 3059 sq ft
Listed 87 days ago · MLS® NB144751
About this home
Side-by-side Duplex near Birchmount School! Two-storey living with space for growing families. #236 has three bedrooms upstairs and two full bathrooms. The basement contains a large family room, laundry room, and plenty of storage. #234 has three bedrooms and a full bathroom upstairs, with a large family room and storage space in the basement. Whether living in one side and renting the other, or renting out both, this property has great investment potential! Contact a REALTOR® today to arrange a showing. (id:66966)
Details
- Type
- Multiplex
- Size
- 3059 sq ft
- Property tax
- $6,606
- Municipality
- Moncton
Interior
- Bedrooms
- 6 above ground
- Fireplace
- No
- Flooring
- Laminate, Ceramic
Heating, cooling and services
- Heating
- Baseboard heaters, Electric
- Water and sewer
- Municipal sewage system
Building and exterior
- Foundation
- Concrete
- Outdoor
- Vinyl
Rooms
| Room | Level | Size | Features |
|---|---|---|---|
| Family room | Basement | 22'7'' x 11'3'' | |
| Bedroom | Second level | 9'7'' x 10'6'' | |
| Bedroom | Second level | 16'5'' x 9'3'' | |
| Bedroom | Second level | 11'4'' x 11'10'' | |
| 4pc Bathroom | Second level | 6'4'' x 7'7'' | |
| Kitchen/Dining room | Main level | 18'10'' x 11'3'' | |
| Living room | Main level | 17'7'' x 12'6'' | |
| 3pc Bathroom | Basement | 9'1'' x 7'8'' | |
| Laundry room | Basement | 6'7'' x 5'10'' | |
| Family room | Basement | 17'11'' x 11'10'' | |
| Bedroom | Second level | 9'7'' x 10'6'' | |
| Bedroom | Second level | 16'5'' x 9'3'' | |
| Bedroom | Second level | 11'4'' x 11'10'' | |
| 4pc Bathroom | Second level | 6'4'' x 7'7'' | |
| Kitchen/Dining room | Main level | 18'10'' x 11'3'' | |
| Living room | Main level | 17'7'' x 12'6'' |
Location
Location is approximate. See nearby homes on the map
Listed by EXIT Realty Associates.

REALTOR®, REALTORS®, and the REALTOR® logo are certification marks that are owned by REALTOR® Canada Inc. and licensed exclusively to The Canadian Real Estate Association (CREA). These certification marks identify real estate professionals who are members of CREA and who must abide by CREA’s By-Laws, Rules, and the REALTOR® Code. The MLS® trademark and the MLS® logo are owned by CREA and identify the professional real estate services provided by members of CREA.
The information contained on this site is based in whole or in part on information that is provided by members of The Canadian Real Estate Association, who are responsible for its accuracy. CREA reproduces and distributes this information as a service for its members and assumes no responsibility for its accuracy.
Similar homes nearby
See more in Moncton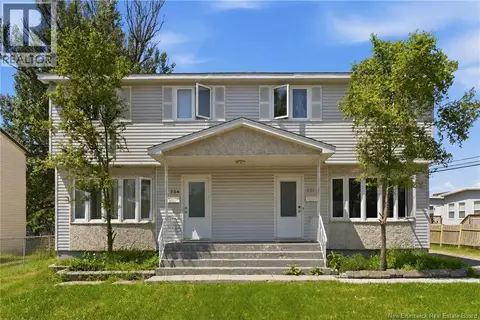 📷 30
$474,900
3059 ft²
234-236 Ayer Avenue
Moncton
Multiplex
Duplex · MLS® NB143446 · EXIT Realty Associates
 📷 50
$474,900
4 bd3 ba2150 ft²
11 Limestone Drive
Moncton
Single Family · MLS® NB144575 · RE/MAX Quality Real Estate Inc.
 📷 30
$474,900
6 bd2 ba2336 ft²
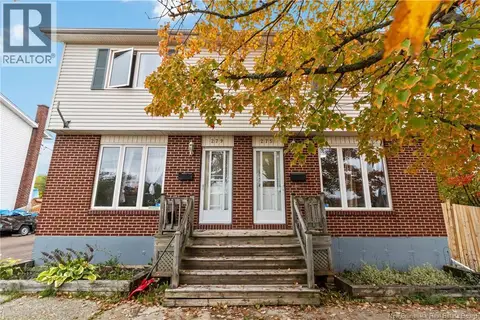
275-279 Ayer Avenue
Moncton
Multiplex
Multiplex · MLS® NB149021 · EXIT Realty Associates
 📷 30
$474,900
2336 ft²
275-279 Ayer
Moncton
Multiplex
Duplex · MLS® NB148860 · EXIT Realty Associates
 📷 47
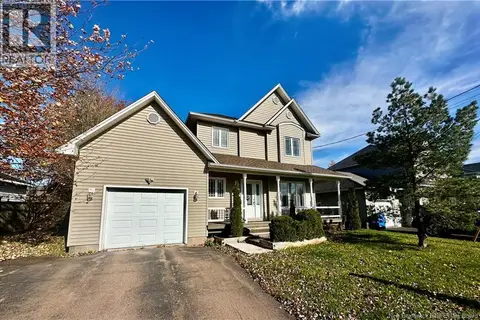
$474,900
3 bd2 ba1699 ft²
93 Shannon Drive
Moncton
Detached · MLS® NB149065 · Keller Williams Capital Realty
 📷 28
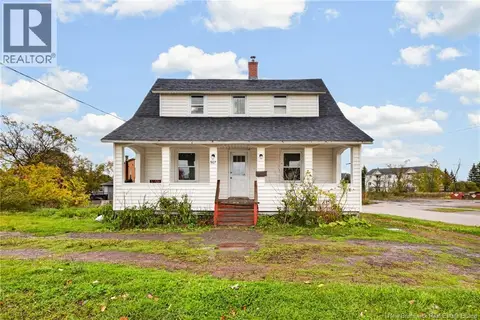
$474,900
2+3 bd2 ba1976 ft²
967 Mountain Road
Moncton
Multiplex
Multiplex · MLS® NB149301 · EXIT Realty Associates
 New
📷 31
$474,900
3 bd2 ba2340 ft²
264 Maplehurst Drive
Moncton
Detached · MLS® NB149897 · RE/MAX Quality Real Estate Inc.
 📷 32
$475,000
1946 ft²
91-93 Second Avenue
Moncton
Multiplex
Duplex · MLS® NB146966 · eXp Realty