263 OEMING RD NW
Bulyea Heights, Edmonton, AB, T6R1M4
Listed by Century 21 Leading
$330,000
- 2 bedrooms
- 3 bathrooms
- 1165 sq ft
Listed 16 days ago · MLS® E4511783
About this home
Well maintained Horizon Whitemud Condo looking for a new owner. This unit has 2 bedrooms, 2.5 baths, finished basement and single attached garage. Beautiful laminate flooring in the living and dining areas make for easy cleaning and the extra dining space in the kitchen is a good gathering spot for friends and family. There is a 3 season sunroom for a relaxing morning coffee, or a quiet place for exercise or an interesting book. The Village offers a multitude of opportunities to gather with residents: book club, card playing, pool, exercise group or many planned events by the social committee. The Village is situated close to ravine walking trails, transportation and the Riverbend Shopping Centre which offers grocery and drug stores, eateries and medical offices, as well as the public library. (id:66966)
Details
- Type
- Duplex
- Style
- Bungalow
- Size
- 1165 sq ft
- Basement
- Partially finished, Full
- Garage
- Garage
- Maintenance fee
- $417/month
- Neighbourhood
- Bulyea Heights
- Municipality
- Edmonton
Interior
- Fireplace
- No
- Appliances
- Washer, Refrigerator, Central Vacuum, Dishwasher, Stove, Dryer, Hood Fan, Window Coverings, Garage door opener, Garage door opener remote(s), Fan
Heating, cooling and services
- Heating
- Forced air
Building and exterior
- Style
- Bungalow
- Year built
- 1986
Parking
- Driveway and parking
- Attached Garage
Condo
- Monthly fee
- $417
- Fee includes
- Common Area Maintenance, Exterior Maintenance, Property Management, Insurance, Other, See Remarks
- Security
- Smoke Detectors
Rooms
| Room | Level | Size | Features |
|---|---|---|---|
| Living room | Main level | 4.72 × 4.19 m (15'6" × 13'9") | |
| Dining room | Main level | 2.8 × 3.48 m (9'2" × 11'5") | |
| Kitchen | Main level | 2.78 × 4.02 m (9'1" × 13'2") | |
| Primary Bedroom | Main level | 5.7 × 3.22 m (18'8" × 10'7") | |
| Bedroom 2 | Main level | 3.97 × 2.67 m (13' × 8'9") | |
| Breakfast | Main level | 2.78 × 3.01 m (9'1" × 9'11") | |
| Hobby room | Basement | ||
| Recreation room | Basement |
Location
Location is approximate. See nearby homes on the map
Listed by Century 21 Leading.

REALTOR®, REALTORS®, and the REALTOR® logo are certification marks that are owned by REALTOR® Canada Inc. and licensed exclusively to The Canadian Real Estate Association (CREA). These certification marks identify real estate professionals who are members of CREA and who must abide by CREA’s By-Laws, Rules, and the REALTOR® Code. The MLS® trademark and the MLS® logo are owned by CREA and identify the professional real estate services provided by members of CREA.
The information contained on this site is based in whole or in part on information that is provided by members of The Canadian Real Estate Association, who are responsible for its accuracy. CREA reproduces and distributes this information as a service for its members and assumes no responsibility for its accuracy.
Similar homes nearby
See more in Edmonton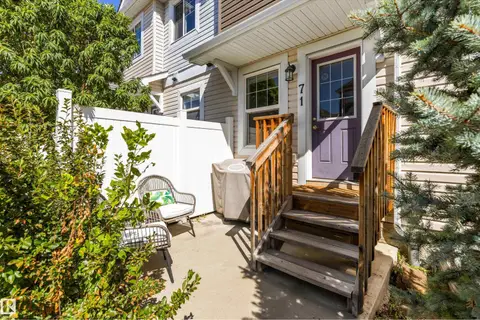 📷 48
$329,900
3 bd2 ba1236 ft²
#71 330 BULYEA RD NW
Bulyea Heights, Edmonton
Ravine lot
Condo Townhouse · MLS® E4506007 · REMAX River City
 📷 43
$314,500
2 bd2 ba1168 ft²
241 OEMING RD NW
Bulyea Heights, Edmonton
Ravine lotPool
Condo Townhouse · MLS® E4508200 · Century 21 Leading
 📷 39
$349,900
2 bd3 ba1467 ft²
#57 330 BULYEA RD NW
Bulyea Heights, Edmonton
Condo Townhouse · MLS® E4511426 · RE/MAX Excellence
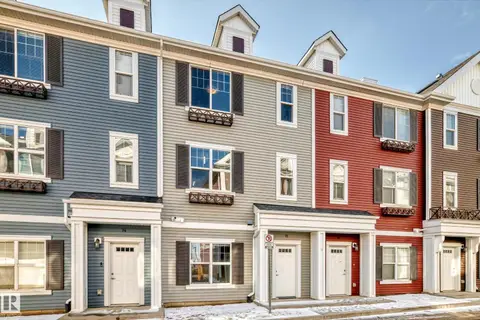 📷 56
$330,000
3 bd3 ba2 pk1540 ft²
#75 2803 James Mowatt TR SW
Callaghan, Edmonton
Condo Townhouse · MLS® E4504422 · Sterling Real Estate
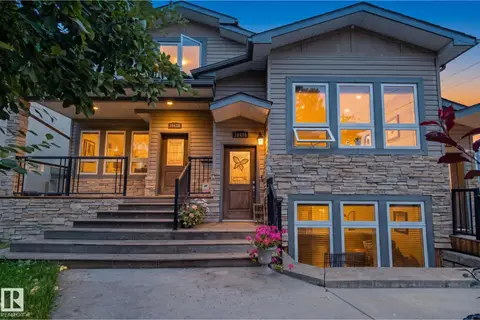 📷 65
$330,000
2 bd2 ba2 pk1141 ft²
10416 69 AV NW
Allendale, Edmonton
Condo Townhouse · MLS® E4505360 · REMAX River City
 📷 39
$330,000
3 bd3 ba1285 ft²
#6 5134 MULLEN RD NW
MacTaggart, Edmonton
Condo Townhouse · MLS® E4508418 · Real Broker
 📷 49
$330,000
2 bd2 ba1140 ft²
#413 1406 HODGSON WY NW
Hodgson, Edmonton
Condo Apartment · MLS® E4511875 · Century 21 All Stars Realty Ltd
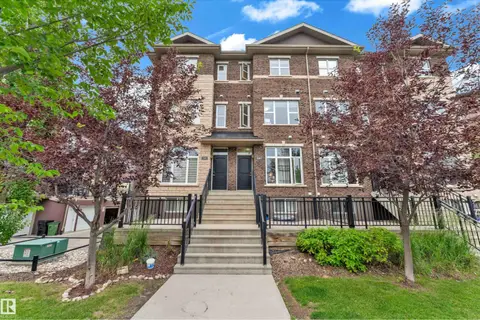 📷 38
$329,999
3 bd3 ba1521 ft²
2107 CASSELMAN LI SW
Callaghan, Edmonton
Condo Townhouse · MLS® E4512832 · LPT Realty