10416 69 AV NW
Allendale, Edmonton, AB, T6H2C3
Listed by REMAX River City
$330,000
- 2 bedrooms
- 2 bathrooms
- 2 parking
- 1141 sq ft
Listed 58 days ago · MLS® E4505360
About this home
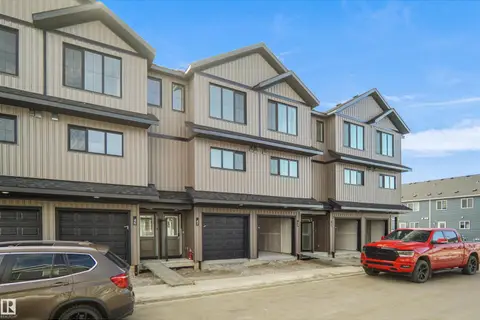
Location Location!! Old Strathcona, U of A and Downtown are just minutes away. This upper stacked single level townhome features 1,140 Sq. Ft. with 2 bedrooms & 2 full baths, A/C and a single detached garage (insulated) with additional driveway parking. As you enter the front entry be prepared to be impressed with this open and elevated floorplan which includes 9' ceilings & extra large windows. Maple hardwood and ceramic tile floors, maple kitchen with eating bar, corian counters, corner pantry and stainless steel appliances. Laundry & utility room sit adjacent to the kitchen and houses tankless hot water on demand. The dining space provides a great space and has access to a rear 2-tiered deck with natural gas BBQ hookup. Small 3 unit complex is self managed, well run, and is pet friendly. Lots of street parking out front. Walk to several parks, schools and local shops/cafes. (id:66966)
Details
- Type
- Condo Townhouse
- Size
- 1141 sq ft
- Basement
- None
- Garage
- Garage
- Maintenance fee
- $266/month
- Neighbourhood
- Allendale
- Municipality
- Edmonton
Interior
- Fireplace
- No
- Appliances
- Washer, Refrigerator, Dishwasher, Stove, Dryer, Microwave Range Hood Combo
Heating, cooling and services
- Heating
- Forced air
- Air conditioning
- Central air conditioning
Building and exterior
- Year built
- 2007
Parking
- Total parking
- 2
- Driveway and parking
- Detached Garage
Condo
- Monthly fee
- $266
- Fee includes
- Exterior Maintenance, Insurance, Other, See Remarks
Rooms
| Room | Level | Size | Features |
|---|---|---|---|
| Living room | Main level | 3.7 × 4.35 m (12'2" × 14'3") | |
| Dining room | Main level | 2.94 × 3.33 m (9'8" × 10'11") | |
| Kitchen | Main level | 2.94 × 6.12 m (9'8" × 20'1") | |
| Primary Bedroom | Main level | 3.46 × 4.03 m (11'4" × 13'3") | |
| Bedroom 2 | Main level | 3.46 × 3.05 m (11'4" × 10') | |
| Laundry room | Main level |
Location
Location is approximate. See nearby homes on the map
Listed by REMAX River City.

REALTOR®, REALTORS®, and the REALTOR® logo are certification marks that are owned by REALTOR® Canada Inc. and licensed exclusively to The Canadian Real Estate Association (CREA). These certification marks identify real estate professionals who are members of CREA and who must abide by CREA’s By-Laws, Rules, and the REALTOR® Code. The MLS® trademark and the MLS® logo are owned by CREA and identify the professional real estate services provided by members of CREA.
The information contained on this site is based in whole or in part on information that is provided by members of The Canadian Real Estate Association, who are responsible for its accuracy. CREA reproduces and distributes this information as a service for its members and assumes no responsibility for its accuracy.
Similar homes nearby
See more in Edmonton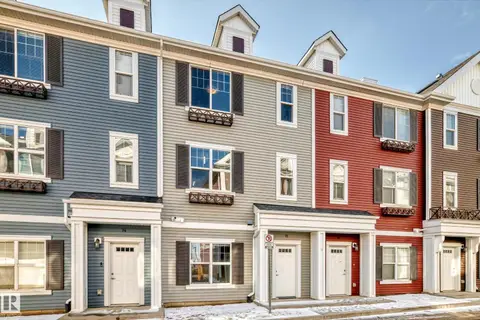 📷 56
$330,000
3 bd3 ba2 pk1540 ft²
#75 2803 James Mowatt TR SW
Callaghan, Edmonton
Condo Townhouse · MLS® E4504422 · Sterling Real Estate
 📷 39
$330,000
3 bd3 ba1285 ft²
#6 5134 MULLEN RD NW
MacTaggart, Edmonton
Condo Townhouse · MLS® E4508418 · Real Broker
 📷 43
$330,000
2 bd3 ba1165 ft²
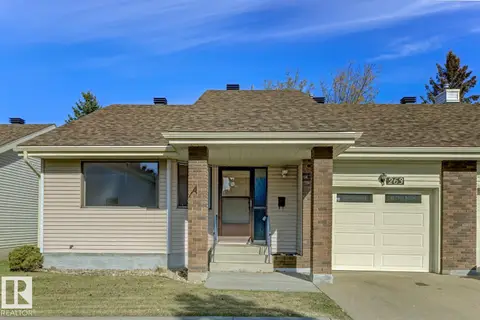
263 OEMING RD NW
Bulyea Heights, Edmonton
MultiplexRavine lotPool
Duplex · MLS® E4511783 · Century 21 Leading
 📷 49
$330,000
2 bd2 ba1140 ft²
#413 1406 HODGSON WY NW
Hodgson, Edmonton
Condo Apartment · MLS® E4511875 · Century 21 All Stars Realty Ltd
 📷 38
$329,999
3 bd3 ba1521 ft²
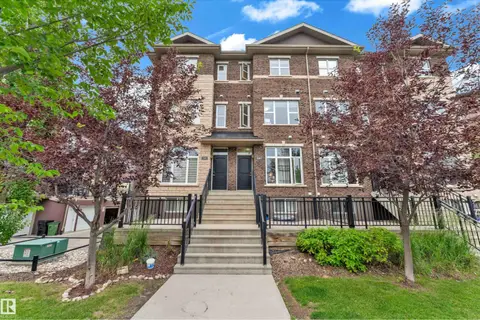
2107 CASSELMAN LI SW
Callaghan, Edmonton
Condo Townhouse · MLS® E4512832 · LPT Realty
 📷 27
$329,998
2 bd3 ba1173 ft²
#5 150 Cashman CR SW
Cashman, Edmonton
Condo Townhouse · MLS® E4494494 · Royal Lepage Arteam Realty
 📷 25
$329,998
3 bd2 ba1108 ft²
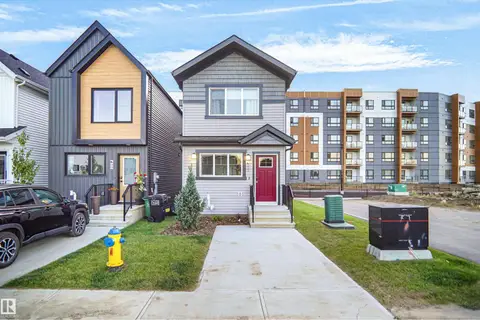
#88 1430 Aster WY NW
Aster, Edmonton
Detached · MLS® E4503765 · Royal Lepage Arteam Realty
 📷 24
$329,998
2 bd3 ba1250 ft²
#10 150 Cashman CR SW
Cashman, Edmonton
Condo Townhouse · MLS® E4508304 · Royal Lepage Arteam Realty