2625 Streamside Pl
Mill Bay, Mill Bay, BC, V0R2P2
Listed by Easy List Realty
$1,525,000
- 5 bedrooms
- 4 bathrooms
- 4 parking
- 3628 sq ft
Listed 52 days ago · MLS® 1048212
About this home
*** For more information, please click Brochure button. *** Gleaming hardwood floors, vaulted ceilings, a bright and spacious open-concept layout, a primary suite on the main floor, and nearly 4,000 sq. ft. of beautifully finished, sun-filled living space make this stunning home truly impressive. Quality craftsmanship is evident throughout, from the stunning chef-inspired kitchen with quartz countertops, generous cabinetry, and thoughtfully designed living spaces. Large picture windows on all three floors flood the home with natural light year-round. The main living room features a gorgeous gas fireplace, creating a warm and inviting focal point for the entire space. The primary bedroom includes French doors opening onto a private deck, where you can relax and enjoy the peaceful natural setting with green space directly behind the home. Upstairs, two exceptionally large bedrooms share a dedicated luxury five-piece bathroom, creating an ideal space for teenagers, children or guests. The lower level offers a full two-bedroom unregistered suite with its own laundry and separate entrance, along with multiple sliding doors providing easy access to the covered patio areas. The suite also includes its own gorgeous gas fireplace, adding comfort and style to the private living space. Outside, enjoy a sunny, fenced rear yard with year-round sun, backing onto Hollings Creek Park and acres of walking trails to explore in every season. The property is fully landscaped, featuring established gardens, fruit trees, and thoughtfully designed outdoor spaces. A second large, sunny deck extends off the living room, providing an additional outdoor retreat perfect for entertaining or relaxing. A natural-gas BBQ hookup adds convenience for outdoor cooking and gatherings. Additional features include two sundecks, two covered patios, on-demand hot water, a heat pump, built-in vacuum, in-ground sprinklers, and the quiet convenience of cul-de-sac living. (id:66966)
Details
- Type
- Detached
- Style
- Westcoast
- Size
- 3628 sq ft
- Garage
- Garage
- Property tax
- $7,011
- Neighbourhood
- Mill Bay
- Municipality
- Mill Bay
Interior
- Fireplace
- Yes
- Appliances
- Washer, Refrigerator, Range - Electric, Dishwasher, Dryer, Microwave, Freezer
Heating, cooling and services
- Heating
- Heat Pump, Forced air
- Air conditioning
- Air Conditioned
Building and exterior
- Style
- Westcoast
- Year built
- 2011
Parking
- Total parking
- 4
- Driveway and parking
- Garage
Rooms
| Room | Level | Size | Features |
|---|---|---|---|
| Bathroom | Second level | 5-Piece | |
| Bedroom | Second level | 11'5 x 16'11 | |
| Bedroom | Second level | 11'6 x 16'11 | |
| Primary Bedroom | Main level | 17'2 x 11'5 | |
| Bathroom | Main level | 11'8 x 8'1 | |
| Kitchen | Main level | 12'6 x 16'1 | |
| Living room | Main level | 24'0 x 17'6 | |
| Dining room | Main level | 14'6 x 19'0 | |
| Bathroom | Main level | 8'0 x 5'0 | |
| Laundry room | Main level | 8'9 x 7'8 | |
| Family room | Lower level | 11'6 x 12'4 | |
| Living room | Lower level | 13'7 x 16'10 | |
| Kitchen | Lower level | 7'0 x 8'3 | |
| Bathroom | Lower level | 9'11 x 8'2 | |
| Bedroom | Lower level | 9'11 x 11'1 | |
| Bedroom | Lower level | 10'1 x 11'1 | |
| Laundry room | Lower level | 5'6 x 8'2 | |
| Storage | Lower level | 4'4 x 15'3 | |
| Other | Lower level | 16'10 x 16'7 | |
| Family room | Lower level | 11'6 x 12'4 |
Location
Location is approximate. See nearby homes on the map
Listed by Easy List Realty.

REALTOR®, REALTORS®, and the REALTOR® logo are certification marks that are owned by REALTOR® Canada Inc. and licensed exclusively to The Canadian Real Estate Association (CREA). These certification marks identify real estate professionals who are members of CREA and who must abide by CREA’s By-Laws, Rules, and the REALTOR® Code. The MLS® trademark and the MLS® logo are owned by CREA and identify the professional real estate services provided by members of CREA.
The information contained on this site is based in whole or in part on information that is provided by members of The Canadian Real Estate Association, who are responsible for its accuracy. CREA reproduces and distributes this information as a service for its members and assumes no responsibility for its accuracy.
Similar homes nearby
See more in Mill Bay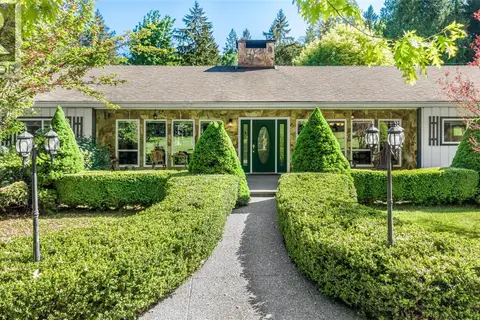 📷 52
$1,499,000
4 bd3 ba6 pk3087 ft²
1176 Shawnigan-Mill Bay Rd
Mill Bay, Mill Bay
Pool
Detached · MLS® 1036071 · RE/MAX Island Properties (DU)
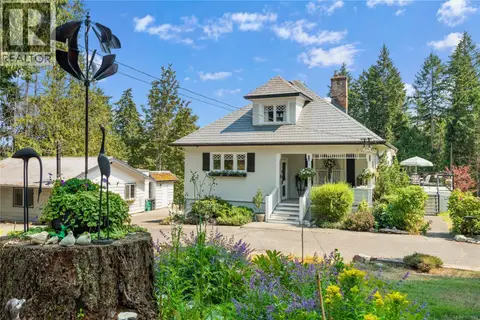 📷 96
$1,599,000
3 bd3 ba10 pk2315 ft²
1220 Shawnigan-Mill Bay Rd
Mill Bay, Mill Bay
Detached · MLS® 1051693 · RE/MAX Generation - The Neal Estate Group
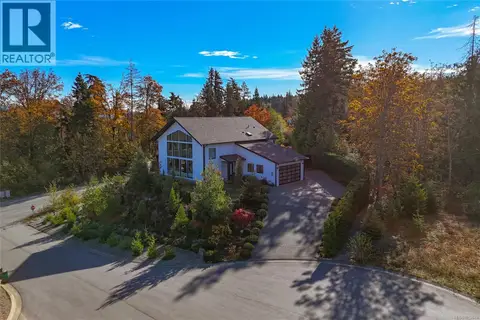 New
📷 65
$1,399,000
4 bd4 ba4 pk3140 ft²
672 Mill Bay Pl
Mill Bay, Mill Bay
Detached · MLS® 1052644 · RE/MAX Island Properties (DU)
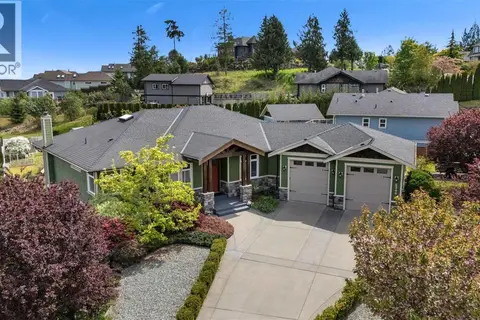
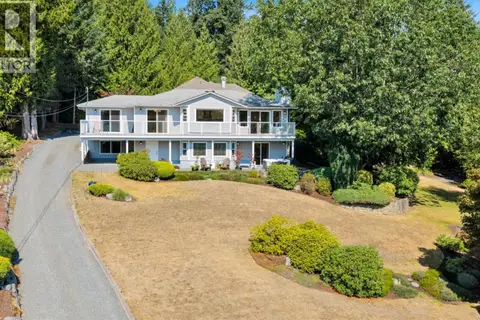 📷 82
$1,395,000
4 bd3 ba2 pk2488 ft²
2840 Oceanside Lane
Mill Bay, Mill Bay
Detached · MLS® 1044271 · Pemberton Holmes Ltd. (Cow Vall)
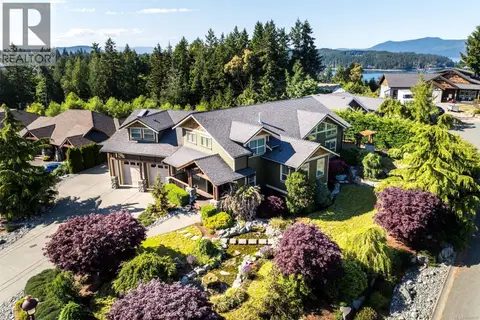
 📷 86
$1,688,000
4 bd5 ba5 pk4514 ft²
2348 Coopers Hawk Rise
Mill Bay, Mill Bay
Waterfront
Detached · MLS® 1037779 · Pemberton Holmes Ltd. (Cow Vall)
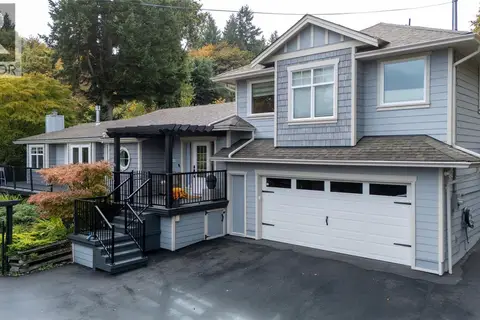
 📷 80
$1,749,999
6 bd5 ba6 pk4858 ft²
601 Sentinel Dr
Mill Bay, Mill Bay
Detached · MLS® 1049830 · Oakwyn Realty Ltd.
 📷 54
$1,297,500
3 bd2 ba6 pk2081 ft²
2618 Mill Bay Rd
Mill Bay, Mill Bay
Detached · MLS® 1051576 · RE/MAX Island Properties (DU)
 📷 65
$1,760,000
5 bd4 ba6 pk5158 ft²
532 Sentinel Dr
Mill Bay, Mill Bay
Detached · MLS® 1046324 · Sotheby's International Realty Canada