2348 Coopers Hawk Rise
Mill Bay, Mill Bay, BC, V8H1H7
Listed by Pemberton Holmes Ltd. (Cow Vall)
$1,688,000
- 4 bedrooms
- 5 bathrooms
- 5 parking
- 4514 sq ft
Listed 152 days ago · MLS® 1037779
About this home
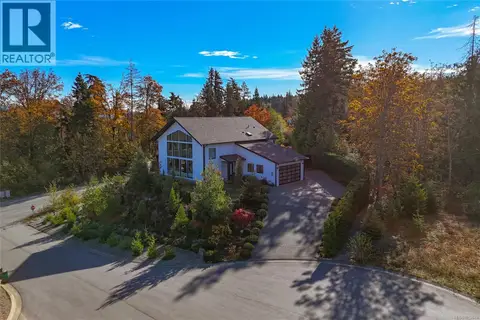
SPRAWLING MAIN LEVEL LIVING IN SENTINEL RIDGE - This quality, custom-designed 4 bed/5 bath home boasts an abundance of space for families or multi-generational living with over 4500sqft of living space. The main level features 3 beds/3 baths, and the lower level offers a 1 bed/1 bath suite with private laundry. There are family rooms and living rooms on both levels, and 9’ ceilings throughout. An overheight double-garage with 10’ doors offers the perfect space for larger vehicles/RV’s, or workshop area. Covered decks on both levels with pretty garden views. Brand new heat pump and furnace for year-round comfort. Enjoy life in Sentinel Ridge, a coveted, executive neighbourhood, just steps to the Mill Bay waterfront and beach, trails, shopping, restaurants, and world-class schools. This turnkey home is a must-see! (id:66966)
Details
- Type
- Detached
- Size
- 4514 sq ft
- Garage
- Garage
- Property tax
- $7,847
- Neighbourhood
- Mill Bay
- Municipality
- Mill Bay
Interior
- Fireplace
- Yes
Heating, cooling and services
- Heating
- Heat Pump, Electric
- Air conditioning
- Air Conditioned
Building and exterior
- Year built
- 2008
Parking
- Total parking
- 5
- Driveway and parking
- Garage
Rooms
| Room | Level | Size | Features |
|---|---|---|---|
| Laundry room | Lower level | 5'11 | |
| Bathroom | Lower level | 4-Piece | |
| Storage | Lower level | 16'5 x 33'2 | |
| Utility room | Lower level | 13'5 x 7'7 | |
| Den | Lower level | 15'2 x 9'7 | |
| Bathroom | Lower level | 4-Piece | |
| Recreation room | Lower level | 26'2 x 15'7 | |
| Family room | Lower level | 16'11 x 15'9 | |
| Patio | Lower level | 13'6 x 22'7 | |
| Porch | Lower level | 13'1 x 22'7 | |
| Dining room | Lower level | 12'2 x 11'5 | |
| Kitchen | Lower level | 12'2 x 12'7 | |
| Bedroom | Lower level | 11'3 | |
| Living room | Lower level | 15'8 | |
| Bathroom | Main level | 2-Piece | |
| Balcony | Main level | 22'1 | |
| Dining nook | Main level | 9'9 x 12'3 | |
| Family room | Main level | 15'10 x 12'3 | |
| Kitchen | Main level | 21'7 x 15'7 | |
| Bedroom | Main level | 11'11 | |
| Bathroom | Main level | 3-Piece | |
| Laundry room | Main level | 6'2 | |
| Bedroom | Main level | 10'7 x 16'6 | |
| Dining room | Main level | 15'5 x 12'5 | |
| Ensuite | Main level | 5-Piece | |
| Primary Bedroom | Main level | 14'11 x 16'1 | |
| Office | Main level | 12'4 x 10'1 | |
| Living room | Main level | 18'8 x 15'4 | |
| Entrance | Main level | 4'4 x 7'5 | |
| Porch | Main level | 9'1 x 12'3 |
Location
Location is approximate. See nearby homes on the map
Listed by Pemberton Holmes Ltd. (Cow Vall).

REALTOR®, REALTORS®, and the REALTOR® logo are certification marks that are owned by REALTOR® Canada Inc. and licensed exclusively to The Canadian Real Estate Association (CREA). These certification marks identify real estate professionals who are members of CREA and who must abide by CREA’s By-Laws, Rules, and the REALTOR® Code. The MLS® trademark and the MLS® logo are owned by CREA and identify the professional real estate services provided by members of CREA.
The information contained on this site is based in whole or in part on information that is provided by members of The Canadian Real Estate Association, who are responsible for its accuracy. CREA reproduces and distributes this information as a service for its members and assumes no responsibility for its accuracy.
Similar homes nearby
See more in Mill Bay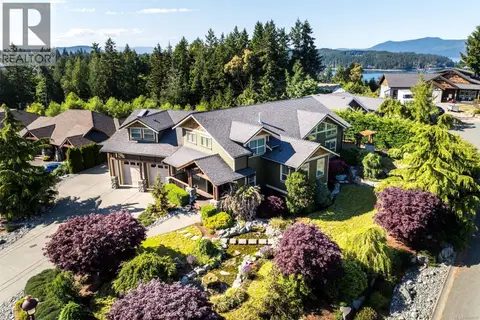 📷 80
$1,749,999
6 bd5 ba6 pk4858 ft²
601 Sentinel Dr
Mill Bay, Mill Bay
Detached · MLS® 1049830 · Oakwyn Realty Ltd.
 📷 65
$1,760,000
5 bd4 ba6 pk5158 ft²
532 Sentinel Dr
Mill Bay, Mill Bay
Detached · MLS® 1046324 · Sotheby's International Realty Canada
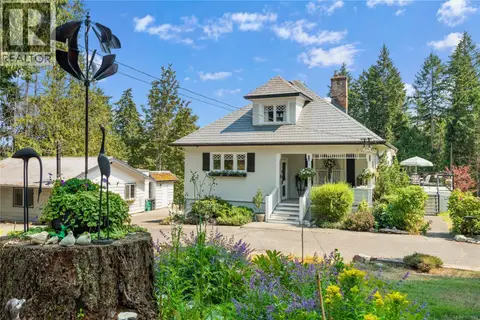 📷 96
$1,599,000
3 bd3 ba10 pk2315 ft²
1220 Shawnigan-Mill Bay Rd
Mill Bay, Mill Bay
Detached · MLS® 1051693 · RE/MAX Generation - The Neal Estate Group
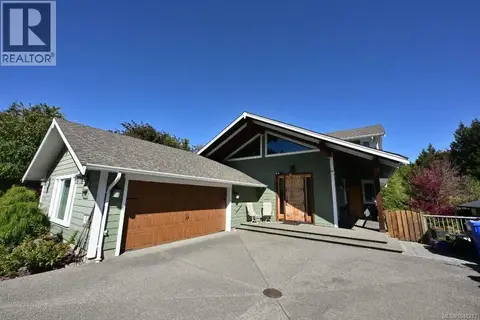 📷 60
$1,525,000
5 bd4 ba4 pk3628 ft²
2625 Streamside Pl
Mill Bay, Mill Bay
Detached · MLS® 1048212 · Easy List Realty
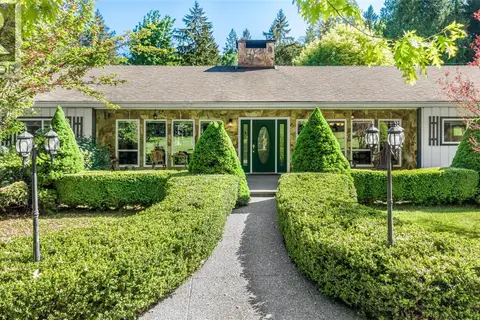 📷 52
$1,499,000
4 bd3 ba6 pk3087 ft²
1176 Shawnigan-Mill Bay Rd
Mill Bay, Mill Bay
Pool
Detached · MLS® 1036071 · RE/MAX Island Properties (DU)
 New
📷 65
$1,399,000
4 bd4 ba4 pk3140 ft²
672 Mill Bay Pl
Mill Bay, Mill Bay
Detached · MLS® 1052644 · RE/MAX Island Properties (DU)
 📷 82
$1,395,000
4 bd3 ba2 pk2488 ft²
2840 Oceanside Lane
Mill Bay, Mill Bay
Detached · MLS® 1044271 · Pemberton Holmes Ltd. (Cow Vall)