2620 30 Street SW
Killarney/Glengarry, Calgary, AB, T3E2M2
Listed by Century 21 Bamber Realty LTD.
$1,245,000
- 3+2 bedrooms
- 4 bathrooms
- 2 parking
- 1985 sq ft
Listed 159 days ago · MLS® A2310425
About this home
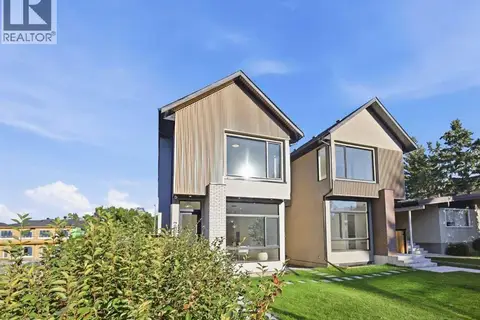
OVERVIEW: A well-appointed home on an extra-deep 25' x 150' lot in Killarney, offering generous ceiling heights and a separate, fully independent legal lower suite. LOT: Extra-deep 25' x 150' lot, 30' longer than standard 120' lots, providing a full backyard with patio. Main Floor (10' ceilings): Engineered hardwood in main living areas, gourmet kitchen with custom dark gray and walnut-grain cabinetry, titanium black granite countertops, Bosch stainless appliances, and Blanco sink, den (can serve as pantry), powder room with 2' x 4' accent tile, quartz countertop, and floating vessel vanity, mud room with ample closet space, tiled floors, and paved back alley access. UPPER LEVEL (9' ceilings): Large loft, two spacious bedrooms, master bedroom with large windows and oversized walk-in closet with built-ins, master ensuite with double vanity, freestanding tub, and dual-tone tiled shower, upper laundry with Samsung washer and dryer. LOWER LEVEL - Legal Suite (9' ceilings): Fully independent with separate entrance, two large bedrooms (one with walk-in closet), oversized egress windows, full gourmet kitchen with stainless appliances and quartz counters, four-piece bathroom with tiled surround tub and tiled floor, full laundry, large living area, luxury vinyl plank flooring. MECHANICAL: Two furnaces, RING doorbell (id:66966)
Details
- Type
- Duplex
- Size
- 1985 sq ft
- Basement
- Finished, Full, Separate entrance, Walk-up, Suite
- Garage
- Garage
- Neighbourhood
- Killarney/Glengarry
- Municipality
- Calgary
Interior
- Bedrooms
- 3 above ground + 2 below
- Fireplace
- Yes
- Appliances
- Washer, Refrigerator, Range - Gas, Dishwasher, Dryer, Microwave, Oven - Built-In, Hood Fan
- Flooring
- Hardwood, Carpeted, Ceramic Tile, Vinyl Plank
Heating, cooling and services
- Heating
- Forced air, Natural gas
Building and exterior
- Year built
- 2026
- Exterior
- Wood frame
- Foundation
- Poured Concrete
- Outdoor
- Stucco
Parking
- Total parking
- 2
- Driveway and parking
- Detached Garage
Rooms
| Room | Level | Size | Features |
|---|---|---|---|
| Living room | Main level | 12.42 Ft x 13.25 Ft | |
| Dining room | Main level | 12.83 Ft x 13.33 Ft | |
| Kitchen | Main level | 19.50 Ft x 15.58 Ft | |
| Foyer | Main level | 10.25 Ft x 4.25 Ft | |
| Den | Main level | 5.83 Ft x 6.17 Ft | |
| Primary Bedroom | Upper Level | 13.00 Ft x 14.25 Ft | |
| Bedroom | Upper Level | 9.92 Ft x 9.92 Ft | |
| Bedroom | Upper Level | 9.67 Ft x 9.92 Ft | |
| Loft | Upper Level | 14.50 Ft x 15.42 Ft | |
| Family room | Basement | 11.33 Ft x 12.92 Ft | |
| Kitchen | Basement | 10.17 Ft x 12.92 Ft | |
| Bedroom | Basement | 10.00 Ft x 13.17 Ft | |
| Bedroom | Basement | 10.08 Ft x 11.25 Ft | |
| 2pc Bathroom | Main level | ||
| 5pc Bathroom | Upper Level | ||
| 4pc Bathroom | Upper Level | ||
| 4pc Bathroom | Basement |
Location
Location is approximate. See nearby homes on the map
Listed by Century 21 Bamber Realty LTD..

REALTOR®, REALTORS®, and the REALTOR® logo are certification marks that are owned by REALTOR® Canada Inc. and licensed exclusively to The Canadian Real Estate Association (CREA). These certification marks identify real estate professionals who are members of CREA and who must abide by CREA’s By-Laws, Rules, and the REALTOR® Code. The MLS® trademark and the MLS® logo are owned by CREA and identify the professional real estate services provided by members of CREA.
The information contained on this site is based in whole or in part on information that is provided by members of The Canadian Real Estate Association, who are responsible for its accuracy. CREA reproduces and distributes this information as a service for its members and assumes no responsibility for its accuracy.
Similar homes nearby
See more in Calgary 📷 50
$1,245,000
3+2 bd4 ba2 pk2003 ft²
2622 30 Street SW
Killarney/Glengarry, Calgary
Basement suiteMultiplex
Duplex · MLS® A2311606 · Century 21 Bamber Realty LTD.
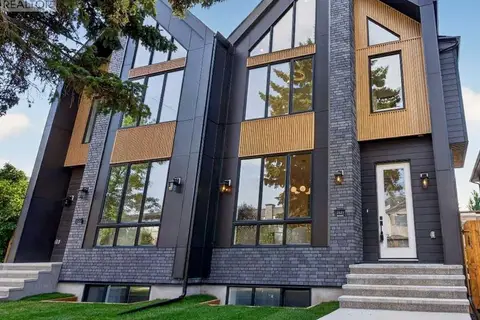 📷 46
$1,249,900
3+1 bd4 ba2 pk2027 ft²
2421 32 Street SW
Killarney/Glengarry, Calgary
Multiplex
Duplex · MLS® A2338118 · The Real Estate District
 📷 22
$1,240,000
3+1 bd4 ba2 pk1953 ft²
3115 Kilkenny Road SW
Killarney/Glengarry, Calgary
Multiplex
Duplex · MLS® A2350044 · RE/MAX House of Real Estate
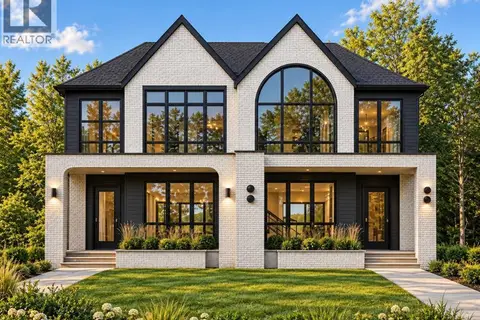 📷 50
$1,224,900
3+2 bd5 ba2 pk1952 ft²
2428 36 Street SW
Killarney/Glengarry, Calgary
Basement suiteMultiplex
Duplex · MLS® A2351720 · Real Broker
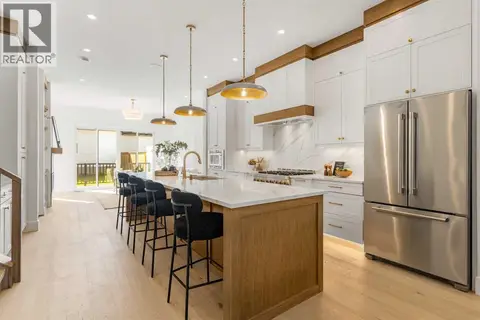 📷 47
$1,218,000
3+1 bd5 ba2 pk1968 ft²
2813 35 Street SW
Killarney/Glengarry, Calgary
Multiplex
Duplex · MLS® A2342313 · Prep Realty Inc.
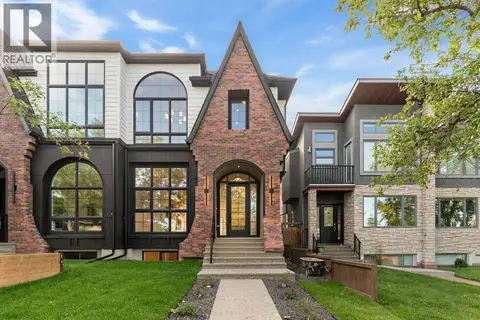 📷 44
$1,218,000
3+1 bd5 ba2 pk1966 ft²
2811 35 Street SW
Killarney/Glengarry, Calgary
Multiplex
Duplex · MLS® A2347157 · Prep Realty Inc.
 📷 50
$1,199,900
3+1 bd4 ba2 pk2001 ft²
2026 36 Street SW
Killarney/Glengarry, Calgary
Detached · MLS® A2347608 · RE/MAX First
 📷 16
$1,299,000
3+1 bd4 ba2 pk1916 ft²
2211 27 Street SW
Killarney/Glengarry, Calgary
Multiplex
Duplex · MLS® A2348125 · Real Broker