2421 32 Street SW
Killarney/Glengarry, Calgary, AB, T3E2R6
Listed by The Real Estate District
$1,249,900
- 3+1 bedrooms
- 4 bathrooms
- 2 parking
- 2027 sq ft
Listed 63 days ago · MLS® A2338118
About this home
Looking for the crème de la crème of Killarney infills? Welcome to a brand new luxury residence where exceptional design, elevated finishes and thoughtful functionality come together in one of Calgary’s most sought~after inner~city communities. From the moment you arrive, the home makes an impression with its striking curb appeal and sophisticated architectural presence. Step inside to a spacious entryway, with an elegant dining area immediately to your left featuring refined wainscoting wall detail. The heart of the home is the beautifully appointed kitchen, designed to be as impressive as it is functional, featuring a dramatic fluted curved island, illuminated glass front cabinetry, Bosch appliances, pot filler and luxurious Taj Mahal quartz. A bespoke powder room adds another layer of personality with its distinctive sink and elevated finish selections. At the rear of the home, the inviting living room is anchored by a cozy fireplace and framed by views of the west~facing backyard, where a raised deck creates the perfect setting for summer evenings and effortless entertaining. A well designed mudroom with spacious closets completes the main level, offering the storage and organization every inner~city home needs. Upstairs, the primary suite delivers the feeling of a true private retreat. A vaulted ceiling creates an airy sense of scale, complemented by additional wainscoting detail and a generous walk~in closet. The spa~inspired ensuite features heated floors, a fully functional steam shower and a beautifully sculpted fluted soaker tub. Two additional bedrooms offer their own sophisticated details; including elegant tray ceilings, while the conveniently located upper laundry room with utility sink makes everyday living effortless, and a gorgeous bonus area with work station buttons up the space. The fully finished lower level, with a rough~in for in floor heat extends the living space with style and purpose. It features a dedicated gym with a mirrored wall, an i mpressive bar area, gorgeous built~ins designed for movie nights, and additional wainscoting detail that carries the home’s elevated aesthetic throughout. A spacious fourth bedroom and full bathroom complete this versatile level, perfect for guests, entertaining or additional family living. This is more than a new construction home~it is a carefully considered expression of style and modern inner~city living. From the striking curb appeal and exceptional millwork to the luxurious finishes and highly functional floor plan, every element has been thoughtfully selected to create a home that feels distinctive from the moment you walk through the door. Located in beloved Killarney, with downtown just minutes away, this is an opportunity to own one of the community’s truly standout new residences. (id:66966)
Details
- Type
- Duplex
- Size
- 2027 sq ft
- Basement
- Finished, Full
- Garage
- Garage
- Neighbourhood
- Killarney/Glengarry
- Municipality
- Calgary
Interior
- Bedrooms
- 3 above ground + 1 below
- Fireplace
- Yes
- Appliances
- Refrigerator, Cooktop - Gas, Dishwasher, Oven, Washer & Dryer
- Flooring
- Hardwood, Carpeted
Heating, cooling and services
- Heating
- Forced air
- Air conditioning
- See Remarks
Building and exterior
- Year built
- 2025
- Foundation
- Poured Concrete
- Outdoor
- See Remarks
Parking
- Total parking
- 2
- Driveway and parking
- Detached Garage
Rooms
| Room | Level | Size | Features |
|---|---|---|---|
| Other | Main level | 5.33 Ft x 5.17 Ft | |
| Dining room | Main level | 12.42 Ft x 11.00 Ft | |
| Kitchen | Main level | 21.00 Ft x 10.67 Ft | |
| Living room | Main level | 14.83 Ft x 12.42 Ft | |
| Other | Main level | 12.50 Ft x 5.42 Ft | |
| Bonus Room | Upper Level | 8.67 Ft x 8.58 Ft | |
| Primary Bedroom | Upper Level | 13.00 Ft x 12.33 Ft | |
| Bedroom | Upper Level | 10.00 Ft x 10.00 Ft | |
| Bedroom | Upper Level | 11.33 Ft x 10.00 Ft | |
| Laundry room | Upper Level | 6.00 Ft x 5.42 Ft | |
| Office | Upper Level | 7.42 Ft x 3.50 Ft | |
| Family room | Basement | 21.00 Ft x 11.58 Ft | |
| Other | Basement | 10.00 Ft x 2.50 Ft | |
| Bedroom | Basement | 13.00 Ft x 10.17 Ft | |
| Exercise room | Basement | 12.17 Ft x 11.00 Ft | |
| Furnace | Basement | 10.33 Ft x 7.58 Ft | |
| 4pc Bathroom | Basement | 10.08 Ft x 5.75 Ft | |
| 5pc Bathroom | Upper Level | 16.50 Ft x 8.33 Ft | |
| 4pc Bathroom | Upper Level | 8.08 Ft x 5.83 Ft | |
| 2pc Bathroom | Main level | 5.75 Ft x 5.00 Ft |
Location
Location is approximate. See nearby homes on the map
Listed by The Real Estate District.

REALTOR®, REALTORS®, and the REALTOR® logo are certification marks that are owned by REALTOR® Canada Inc. and licensed exclusively to The Canadian Real Estate Association (CREA). These certification marks identify real estate professionals who are members of CREA and who must abide by CREA’s By-Laws, Rules, and the REALTOR® Code. The MLS® trademark and the MLS® logo are owned by CREA and identify the professional real estate services provided by members of CREA.
The information contained on this site is based in whole or in part on information that is provided by members of The Canadian Real Estate Association, who are responsible for its accuracy. CREA reproduces and distributes this information as a service for its members and assumes no responsibility for its accuracy.
Similar homes nearby
See more in Calgary 📷 50
$1,245,000
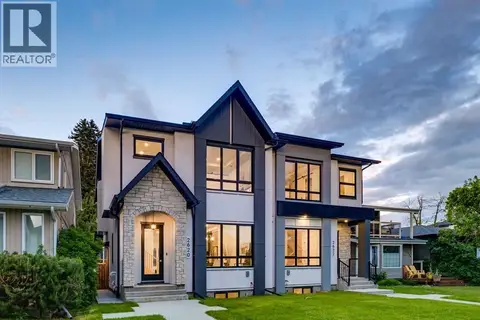
3+2 bd4 ba2 pk2003 ft²
2622 30 Street SW
Killarney/Glengarry, Calgary
Basement suiteMultiplex
Duplex · MLS® A2311606 · Century 21 Bamber Realty LTD.
 📷 50
$1,245,000
3+2 bd4 ba2 pk1985 ft²
2620 30 Street SW
Killarney/Glengarry, Calgary
Basement suiteMultiplex
Duplex · MLS® A2310425 · Century 21 Bamber Realty LTD.
 📷 22
$1,240,000
3+1 bd4 ba2 pk1953 ft²
3115 Kilkenny Road SW
Killarney/Glengarry, Calgary
Multiplex
Duplex · MLS® A2350044 · RE/MAX House of Real Estate
 📷 50
$1,224,900
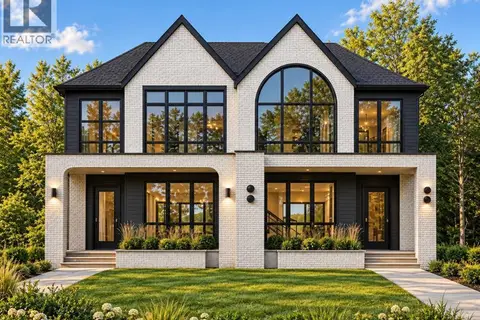
3+2 bd5 ba2 pk1952 ft²
2428 36 Street SW
Killarney/Glengarry, Calgary
Basement suiteMultiplex
Duplex · MLS® A2351720 · Real Broker
 📷 47
$1,218,000
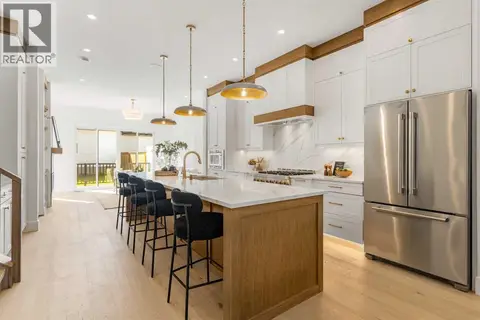
3+1 bd5 ba2 pk1968 ft²
2813 35 Street SW
Killarney/Glengarry, Calgary
Multiplex
Duplex · MLS® A2342313 · Prep Realty Inc.
 📷 44
$1,218,000
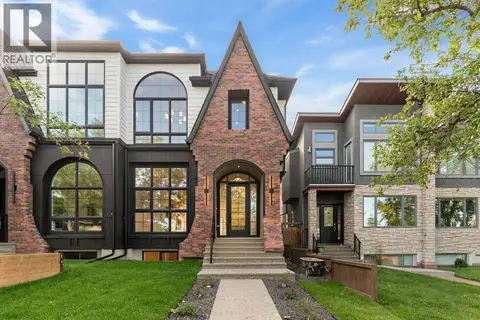
3+1 bd5 ba2 pk1966 ft²
2811 35 Street SW
Killarney/Glengarry, Calgary
Multiplex
Duplex · MLS® A2347157 · Prep Realty Inc.
 📷 16
$1,299,000
3+1 bd4 ba2 pk1916 ft²
2211 27 Street SW
Killarney/Glengarry, Calgary
Multiplex
Duplex · MLS® A2348125 · Real Broker
 📷 34
$1,299,900
3+1 bd4 ba2 pk1927 ft²
2022 36 Street SW
Killarney/Glengarry, Calgary
Detached · MLS® A2346726 · Century 21 Bravo Realty