262 21 Avenue NE
Tuxedo Park, Calgary, AB, T2E1S4
Listed by Real Broker
$489,900
- 2+1 bedrooms
- 4 bathrooms
- 1 parking
- 1170 sq ft
Listed 61 days ago · MLS® A2338049
About this home
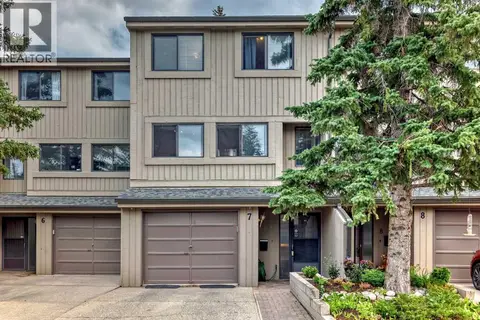
COME TO OUR OPEN HOUSE OCTOBER 24TH 1:00 - 4:00 PM! Immediate Possession | Prime Location | Desirable Corner Unit Super Low Condo Fees!!Welcome to this beautifully maintained corner-unit townhome in an intimate 4-plex, ideally situated on a wonderful street with great neighbor's and an exceptional walkable location. Close to everything you can imagine!Enjoy the convenience of having so much right at your doorstep! Such a convenient location! Walk to downtown, public transit, recreation, local restaurants, pubs, religious centers, convenience & grocery stores, daycares, shopping (Nina's Market is just steps away), major road connectors and more.This lovely home has been exceptionally well cared for, with pride of ownership evident throughout. High 9 foot ceilings with Real Maple Hardwood floors and beautiful maple wood finishes throughout, add warmth and character, while the open-concept layout and high ceilings create a bright and inviting atmosphere.Step outside to the sunny, south-facing deck—an ideal spot to enjoy your morning coffee, relax, or soak up the sunshine. Inside, the fireplace provides a cozy place to gather with family and friends on chilly Calgary evenings.Recent updates include new shingles in spring 2024, along with newer matching dishwasher and stove.Clean, welcoming and move-in ready, this charming home offers a wonderful combination of location, comfort and character. Immediate possession is available—come see this one for yourself! (id:66966)
Details
- Type
- Condo Townhouse
- Size
- 1170 sq ft
- Basement
- Finished, Full
- Garage
- Garage
- Property tax
- $3,354 (2026)
- Maintenance fee
- $237/month
- Neighbourhood
- Tuxedo Park
- Municipality
- Calgary
Interior
- Bedrooms
- 2 above ground + 1 below
- Fireplace
- Yes
- Appliances
- Refrigerator, Dishwasher, Stove, Window Coverings, Garage door opener, Washer & Dryer
- Flooring
- Hardwood, Carpeted, Ceramic Tile
Heating, cooling and services
- Heating
- Forced air, Natural gas
Building and exterior
- Year built
- 2003
- Exterior
- Wood frame
- Foundation
- Poured Concrete
- Outdoor
- Stucco
Parking
- Total parking
- 1
- Driveway and parking
- Detached Garage
Condo
- Monthly fee
- $237
- Fee includes
- Insurance, Other, See Remarks, Reserve Fund Contributions
Rooms
| Room | Level | Size | Features |
|---|---|---|---|
| Living room | Main level | 10.92 Ft x 11.83 Ft | |
| Kitchen | Main level | 9.67 Ft x 10.50 Ft | |
| Pantry | Main level | 3.50 Ft x 4.83 Ft | |
| Dining room | Main level | 8.00 Ft x 11.00 Ft | |
| Foyer | Main level | 4.67 Ft x 4.92 Ft | |
| Other | Main level | 3.50 Ft x 7.00 Ft | |
| 2pc Bathroom | Main level | 4.50 Ft x 4.92 Ft | |
| Primary Bedroom | Upper Level | 11.42 Ft x 12.00 Ft | |
| Other | Upper Level | 4.00 Ft x 9.17 Ft | |
| 4pc Bathroom | Upper Level | 7.42 Ft x 8.50 Ft | |
| Bedroom | Upper Level | 10.08 Ft x 10.75 Ft | |
| Other | Upper Level | 3.50 Ft x 5.25 Ft | |
| 4pc Bathroom | Upper Level | 4.83 Ft x 8.50 Ft | |
| Laundry room | Upper Level | 3.17 Ft x 5.25 Ft | |
| Recreational, Games room | Lower level | 11.67 Ft x 11.92 Ft | |
| Bedroom | Lower level | 8.25 Ft x 15.75 Ft | |
| 4pc Bathroom | Lower level | 4.92 Ft x 8.25 Ft | |
| Furnace | Lower level | 4.67 Ft x 6.67 Ft |
Location
Location is approximate. See nearby homes on the map
Listed by Real Broker.

REALTOR®, REALTORS®, and the REALTOR® logo are certification marks that are owned by REALTOR® Canada Inc. and licensed exclusively to The Canadian Real Estate Association (CREA). These certification marks identify real estate professionals who are members of CREA and who must abide by CREA’s By-Laws, Rules, and the REALTOR® Code. The MLS® trademark and the MLS® logo are owned by CREA and identify the professional real estate services provided by members of CREA.
The information contained on this site is based in whole or in part on information that is provided by members of The Canadian Real Estate Association, who are responsible for its accuracy. CREA reproduces and distributes this information as a service for its members and assumes no responsibility for its accuracy.
Similar homes nearby
See more in Calgary 📷 40
$489,900
2 bd3 ba4 pk1380 ft²
2323 1 Street NE
Tuxedo Park, Calgary
Condo Townhouse · MLS® A2352489 · Real Broker
 📷 34
$399,900
2 bd3 ba1 pk1411 ft²
128 22 Avenue NW
Tuxedo Park, Calgary
Condo Townhouse · MLS® A2333863 · Grand Realty
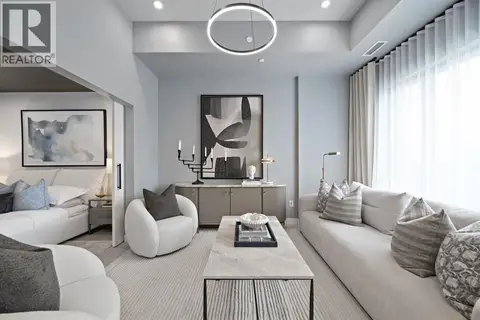 📷 19
$489,900
1 bd1 ba1 pk629 ft²
103, 8375 Broadcast Avenue SW
West Springs, Calgary
Condo Apartment · MLS® A2332105 · RE/MAX First
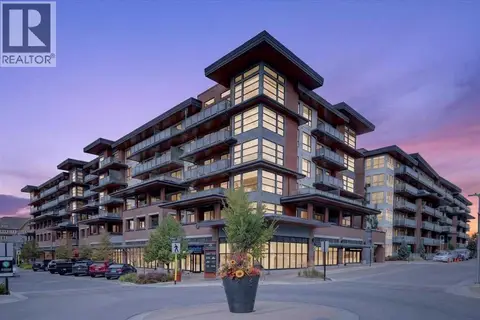 📷 50
$489,900
2 bd2 ba1 pk777 ft²
412, 122 Mahogany Centre SE
Mahogany, Calgary
Pool
Condo Apartment · MLS® A2347642 · RE/MAX House of Real Estate
 📷 39
$489,900
3 bd4 ba2 pk1478 ft²
12 Kingsland Villas SW
Kingsland, Calgary
Condo Townhouse · MLS® A2340347 · Royal LePage Solutions
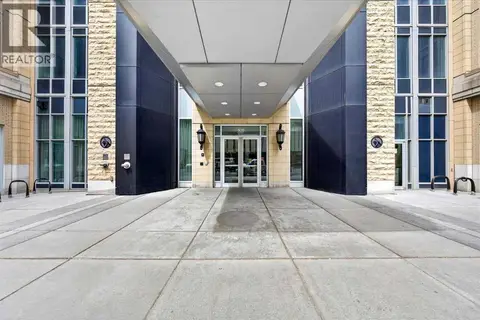 📷 39
$490,000
2 bd2 ba1 pk949 ft²
1206, 930 6 Avenue SW
Downtown Commercial Core, Calgary
Condo Apartment · MLS® A2304424 · RE/MAX Complete Realty
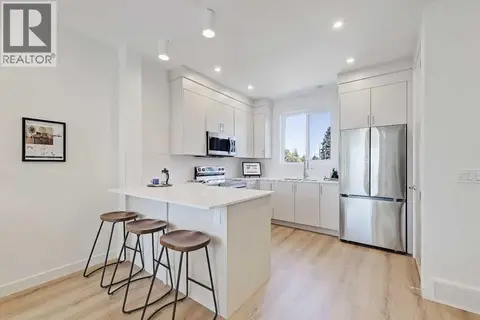 📷 50
$490,000
2 bd3 ba1 pk1075 ft²
8, 828 8 Avenue NE
Renfrew, Calgary
Condo Townhouse · MLS® A2350970 · RE/MAX House of Real Estate
 📷 50
$489,000
3 bd3 ba2 pk1511 ft²
7, 10401 19 Street SW
Braeside, Calgary
Condo Townhouse · MLS® A2350264 · TREC The Real Estate Company