412, 122 Mahogany Centre SE
Mahogany, Calgary, AB, T3M2Y1
Listed by RE/MAX House of Real Estate
$489,900
- 2 bedrooms
- 2 bathrooms
- 1 parking
- 777 sq ft
Listed 26 days ago · MLS® A2347642
About this home
Overlooking the West end of Mahogany Lake and the Courtyard, a fourth-floor, two-bedroom, two-bath residence at Westman Village, recently repainted throughout, with nine-foot ceilings, central air, an oversized private balcony with a gas line overlooking the courtyard and the west end of Mahogany Lake, titled underground parking beside the elevator, a storage locker, and access to one of the most complete amenity buildings in Calgary.Nine-foot ceilings and windows scaled to match them mean this space is bright at eight in the morning and still bright at seven in the evening — an open plan that feels generous rather than merely open. Freshly painted throughout, so there is nothing to do but move in.The kitchen is built for people who use one. A granite Peninsula and room for dining, stainless appliances, soft-close drawers and cupboards throughout. Then the balcony, which is the real argument for this unit. Oversized, private, gas line already run, and looking out over the courtyard to the western edge of Mahogany Lake. It's where the summer happens.The primary suite gives you a walk-in closet and an ensuite with an oversized shower. The second bedroom is genuinely a second bedroom — full-size, with its own access to that balcony. A four-piece bath and a dedicated laundry room round it out.Then there is everything Westman Village gives you access to.Indoor pool with a water slide. Hot tub, steam room, fitness centre. A pickleball court. A movie theatre, an industrial kitchen, billiards and darts, an art room, a woodworking shop, and a private wine room for tastings. The heated parkade has a car wash, a dog wash, and EV charging.At ground level: everyday services, shops, and Chairman's Steakhouse, Chopped Leaf, Diner Deluxe and Analog Coffee — a ninety-second walk from your door.Deerfoot and Stoney are minutes away.This is the kind of address where you stop driving across the city for the things you enjoy, because they're already here — and there's a lake at the end of the walk. (id:66966)
Details
- Type
- Condo Apartment
- Size
- 777 sq ft
- Property tax
- $3,221 (2026)
- Maintenance fee
- $706/month
- Neighbourhood
- Mahogany
- Municipality
- Calgary
Interior
- Bedrooms
- 2 above ground
- Fireplace
- No
- Appliances
- Refrigerator, Oven - Electric, Dishwasher, Stove, Microwave, Window Coverings, Garage door opener, Washer/Dryer Stack-Up
- Flooring
- Tile, Vinyl Plank
Heating, cooling and services
- Heating
- Forced air
- Air conditioning
- Central air conditioning
Building and exterior
- Year built
- 2018
- Exterior
- Wood frame
- Outdoor
- Brick, Stone, Composite Siding
Parking
- Total parking
- 1
- Driveway and parking
- Underground
Condo
- Monthly fee
- $706
- Fee includes
- Common Area Maintenance, Property Management, Security, Waste Removal, Caretaker, Ground Maintenance, Heat, Water, Insurance, Condominium Amenities, Parking, Reserve Fund Contributions, Sewer
Rooms
| Room | Level | Size | Features |
|---|---|---|---|
| 3pc Bathroom | Main level | 4.83 Ft x 8.50 Ft | |
| Bedroom | Main level | 9.33 Ft x 11.00 Ft | |
| Foyer | Main level | 3.92 Ft x 6.25 Ft | |
| Laundry room | Main level | 5.75 Ft x 5.58 Ft | |
| 4pc Bathroom | Main level | 4.92 Ft x 8.42 Ft | |
| Other | Main level | 7.17 Ft x 19.33 Ft | |
| Living room/Dining room | Main level | 11.00 Ft x 15.00 Ft | |
| Kitchen | Main level | 7.67 Ft x 10.75 Ft | |
| Primary Bedroom | Main level | 10.17 Ft x 10.92 Ft | |
| Other | Main level | 5.08 Ft x 5.50 Ft |
Location
Location is approximate. See nearby homes on the map
Listed by RE/MAX House of Real Estate.

REALTOR®, REALTORS®, and the REALTOR® logo are certification marks that are owned by REALTOR® Canada Inc. and licensed exclusively to The Canadian Real Estate Association (CREA). These certification marks identify real estate professionals who are members of CREA and who must abide by CREA’s By-Laws, Rules, and the REALTOR® Code. The MLS® trademark and the MLS® logo are owned by CREA and identify the professional real estate services provided by members of CREA.
The information contained on this site is based in whole or in part on information that is provided by members of The Canadian Real Estate Association, who are responsible for its accuracy. CREA reproduces and distributes this information as a service for its members and assumes no responsibility for its accuracy.
Similar homes nearby
See more in Calgary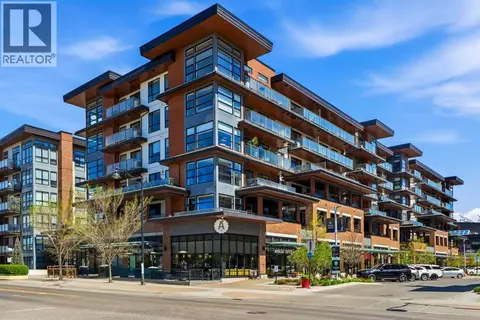 📷 48
$500,000
2 bd2 ba1 pk768 ft²
212, 122 Mahogany Centre SE
Mahogany, Calgary
Condo Apartment · MLS® A2317473 · CIR Realty
 📷 5
$519,000
3 bd2 ba1 pk1170 ft²
211, 1251 Mahogany Boulevard SE
Mahogany, Calgary
Condo Apartment · MLS® A2328409 · Century 21 Masters
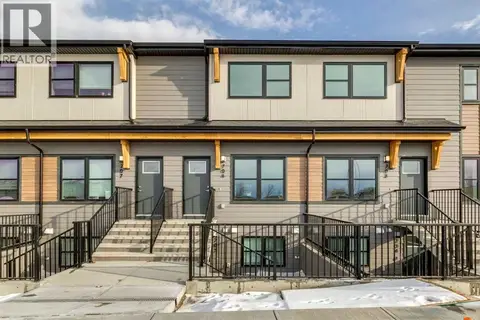 📷 22
$459,900
3 bd3 ba1 pk1572 ft²
1201, 350 Mahogany Parade SE
Mahogany, Calgary
Condo Townhouse · MLS® A2339043 · Bode Platform Inc.
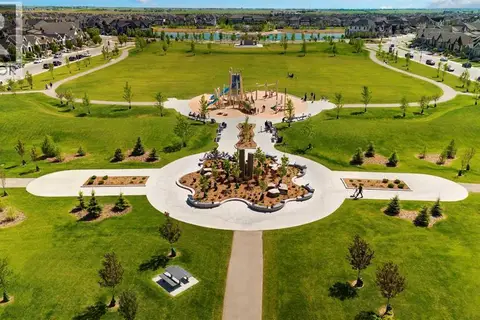 📷 17
$524,895
2 bd3 ba2 pk1418 ft²
155 Mahogany Gardens SE
Mahogany, Calgary
Condo Townhouse · MLS® A2346832 · Jayman Realty Inc.
 📷 23
$524,895
2 bd3 ba2 pk1418 ft²
179 Mahogany Gardens SE
Mahogany, Calgary
Condo Townhouse · MLS® A2346833 · Jayman Realty Inc.
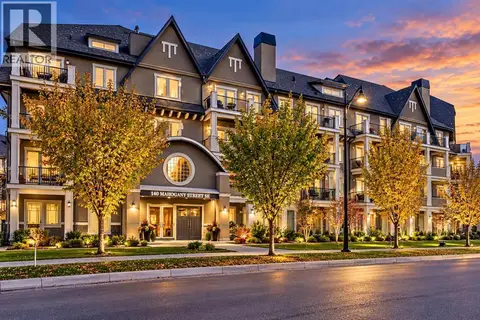 📷 35
$525,000
2 bd2 ba1 pk1029 ft²
402, 140 Mahogany Street SE
Mahogany, Calgary
Condo Apartment · MLS® A2351245 · RE/MAX Landan Real Estate
 📷 17
$449,900
2 bd2 ba1 pk967 ft²
6320, 1802 Mahogany Boulevard SE
Mahogany, Calgary
Condo Apartment · MLS® A2348826 · RE/MAX First
 📷 36
$535,395
2 bd3 ba1 pk1519 ft²
589 Mahogany Road SE
Mahogany, Calgary
Condo Townhouse · MLS® A2326263 · Jayman Realty Inc.