261 FEDERAL Street
Eastdale/Poplar Park/Industrial, Hamilton, L8E1P8
Listed by Michael St. Jean Realty Inc.
$1,125,000
- 3+2 bedrooms
- 5 bathrooms
- 6 parking
- 3168 sq ft
Listed 28 days ago · MLS® 40865588
About this home
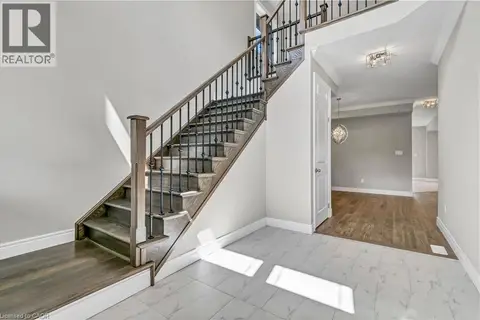
Over 3000 sq ft! Beautiful custom build in lower Stoney Creek on a massive 320' lot! Perfect for families and/or multi-generational homes, this 3+2 bedroom, 4.5 bathroom home has ample space inside and out! Step into the front hall with a two-storey ceiling and into the open concept main floor with dinning space, updated kitchen and great room; perfect for entertaining. Upstairs you'll find 3 sizeable bedrooms, a dedicated laundry room and a primary with en-suite. The basement was renovated in 2022 to include a separate side entrance to basement apartment featuring 2-bedrooms and 2-full bathrooms with 1 en-suite. Double car garage, ample parking and a massive backyard ready to be completed into a backyard oasis! (id:66966)
Details
- Type
- Detached
- Style
- Other
- Size
- 3168 sq ft
- Basement
- Finished, Full
- Garage
- Garage
- Property tax
- $9,345
- Neighbourhood
- Eastdale/Poplar Park/Industrial
- Municipality
- Hamilton
Interior
- Bedrooms
- 3 above ground + 2 below
- Fireplace
- No
Heating, cooling and services
- Heating
- Forced air
- Air conditioning
- Central air conditioning
- Water and sewer
- Municipal sewage system
Building and exterior
- Year built
- 2004
- Foundation
- Poured Concrete
- Outdoor
- Brick Veneer
Parking
- Total parking
- 6
- Driveway and parking
- Attached Garage
Rooms
| Room | Level | Size | Features |
|---|---|---|---|
| 3pc Bathroom | Basement | 5'3'' x 7'10'' | |
| Bedroom | Basement | 9'10'' x 12'4'' | |
| 3pc Bathroom | Basement | 9'4'' x 5'7'' | |
| Bedroom | Basement | 11'10'' x 10'3'' | |
| Kitchen | Basement | 13'10'' x 6'7'' | |
| Utility room | Basement | 5'11'' x 7'6'' | |
| Foyer | Main level | 14'9'' x 13'8'' | |
| Living room | Main level | 16'1'' x 20'5'' | |
| Dining room | Main level | 12'7'' x 20'5'' | |
| Breakfast | Main level | 11'7'' x 13'5'' | |
| Kitchen | Main level | 11'7'' x 13'5'' | |
| 2pc Bathroom | Main level | 5'1'' x 9'0'' | |
| Primary Bedroom | Second level | 14'11'' x 19'8'' | |
| 4pc Ensuite bath | Second level | 9'10'' x 1'5'' | |
| Bedroom | Second level | 13'11'' x 12'6'' | |
| Laundry room | Second level | 8'2'' x 3'4'' | |
| 4pc Bathroom | Second level | 6'9'' x 8'4'' | |
| Bedroom | Second level | 11'7'' x 13'1'' | |
| Recreation room | Basement | 32'0'' x 27'2'' | |
| Laundry room | Basement | 4'7'' x 6'10'' | |
| Storage | Basement | 10'0'' x 7'10'' |
Location
Location is approximate. See nearby homes on the map
Listed by Michael St. Jean Realty Inc..

REALTOR®, REALTORS®, and the REALTOR® logo are certification marks that are owned by REALTOR® Canada Inc. and licensed exclusively to The Canadian Real Estate Association (CREA). These certification marks identify real estate professionals who are members of CREA and who must abide by CREA’s By-Laws, Rules, and the REALTOR® Code. The MLS® trademark and the MLS® logo are owned by CREA and identify the professional real estate services provided by members of CREA.
The information contained on this site is based in whole or in part on information that is provided by members of The Canadian Real Estate Association, who are responsible for its accuracy. CREA reproduces and distributes this information as a service for its members and assumes no responsibility for its accuracy.
Similar homes nearby
See more in Hamilton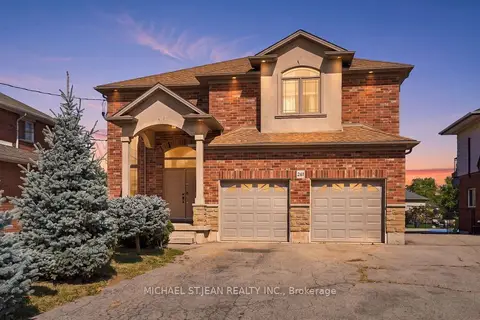 📷 50
$1,125,000
≈ $4,926/mo mortgage · 20% down
5 bd5 ba6 pk3000-3500 ft²
261 Federal Street
Stoney Creek, Hamilton
Basement suiteGO station 2.9 kmSchool 5 min walk
Detached · MLS® X13820500 · MICHAEL ST.JEAN REALTY INC.
 📷 9
$1,125,000
4 bd3 ba6 pk2260 ft²
LOT 4 MENTINO Crescent
Randall/Eleanor, Hamilton
Detached · MLS® 40817936 · Royal LePage Macro Realty
 New
📷 49
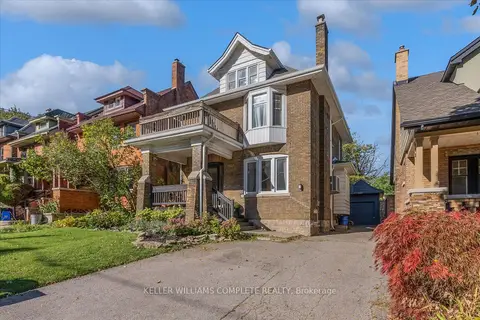
$1,124,999
≈ $4,926/mo mortgage · 20% down
4 bd2 ba6 pk1500-2000 ft²
52 Fairmount Avenue
Kirkendall, Hamilton
GO station 1.6 kmWalkableSchool 6 min walk
Detached · MLS® X14104824 · KELLER WILLIAMS COMPLETE REALTY
 New
📷 49
$1,124,999
4 bd2 ba6 pk2210 ft²
52 FAIRMOUNT Avenue
Kirkendall South, Hamilton
Detached · MLS® 40873129 · Keller Williams Complete Realty
 📷 50
$1,124,900
≈ $4,926/mo mortgage · 20% down
4+2 bd3 ba10 pk2000-2500 ft²
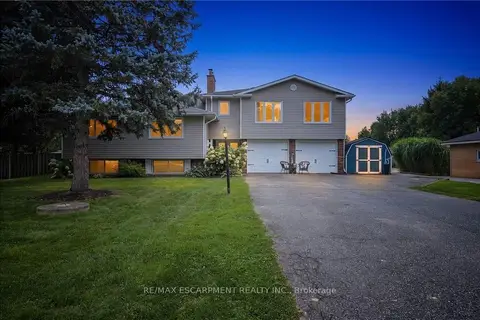
9793 Dickenson Road W
Airport Employment Area, Hamilton
Basement suitePool
Detached · MLS® X13801384 · RE/MAX ESCARPMENT REALTY INC.
 📷 50
$1,124,900
4+2 bd3 ba10 pk3386 ft²
9793 DICKENSON Road W
Rural Glanbrook, Hamilton
Pool
Detached · MLS® 40864449 · RE/MAX Escarpment Realty Inc.
 📷 35
$1,124,000
≈ $4,922/mo mortgage · 20% down
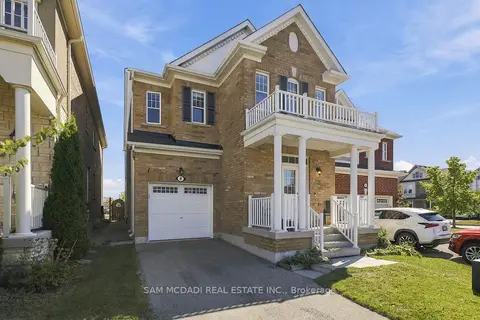
4 bd3 ba3 pk2000-2500 ft²
8 Celano Drive
Waterdown, Hamilton
Park nearby
Detached · MLS® X13831036 · SAM MCDADI REAL ESTATE INC.
 📷 49
$1,124,000
3 bd3 ba4 pk
85 HILLCROFT DRIVE
Stoney Creek Mountain, Hamilton
Detached · MLS® X14089444 · ROYAL LEPAGE STATE REALTY