9793 Dickenson Road W
Airport Employment Area, Hamilton, L0R 1W0
$1,124,900
- 4+2 bedrooms
- 3 bathrooms
- 10 parking
- 2000-2500 sq ft
Listed 31 days ago · MLS® X13801384
About this home
The perfect home for multi-generational living has arrived! Nestled on a picturesque half-acre country property, this impressive home offers over 3,200 sq. ft of beautifully designed living space with 6 bedrooms and 3 bathrooms, ideal for extended families or those seeking flexible living arrangements. A stunning above-grade primary suite addition over the garage creates a private retreat, complete with a spa-inspired ensuite featuring a jacuzzi tub and separate shower, a two-sided fireplace, and an adjoining family room with walkout access to a deck overlooking peaceful countryside views. The heart of the home is the warm and inviting main living area where a cozy fireplace sets the tone for gathering, relaxing, and entertaining. The spacious country-style kitchen offers abundant cabinetry and plenty of room for meal preparation and family meals alike. The fully finished lower-level in-law suite is thoughtfully designed with comfort and style in mind, featuring a bright living room with fireplace, dining area, newly renovated kitchen and bathroom, two bedrooms, and a dedicated office space. A newly installed shared laundry area on the entry level provides convenient access for both living spaces. Recent updates provide added peace of mind, including improvements to the septic bed and system to enhance efficiency, a plumbing inspection confirming the system is operating at optimal performance, and a brand-new roof backed by a 15-year warranty, offering confidence for years to come. Step outside and enjoy everything country living has to offer, from summer days spent in the above-ground pool to evenings gathered around the campfire watching the sunset. This is a rare opportunity to enjoy space, comfort, versatility, and thoughtful updates in a beautiful rural setting.
Details
- Type
- Detached
- Style
- Bungalow-Raised
- Age
- 51-99 years
- Size
- 2000-2500 sq ft
- Lot
- 100 × 250 ft
- Basement
- Apartment, Full, Finished
- Garage
- Attached
- Kitchens
- 2
- Property tax
- $6,619 (2026)
- Neighbourhood
- Airport Employment Area
- Municipality
- Hamilton
- Price per sq ft
- $500 (6% below detached houses in Hamilton, $532)
Interior
- Bedrooms
- 4 above ground + 2 below
- Bathrooms
- 1 × 5-piece (main), 1 × 4-piece (second), 1 × 4-piece (basement)
- Kitchens
- 2 (1 below ground)
- Rooms
- 7 above ground + 6 below
- Family room or den
- Yes
- Fireplace
- Family Room, Living Room, Natural Gas, Wood
- Features
- In-Law Capability, In-Law Suite, Sump Pump, Water Treatment, Water Heater Owned, Water Softener
Heating, cooling and services
- Heating
- Water, Gas
- Air conditioning
- Wall Unit(s)
- Water and sewer
- Septic
Building and exterior
- Style
- Bungalow-Raised
- Exterior
- Aluminum Siding
- Roof
- Asphalt Shingle
- Foundation
- Concrete Block
- Age
- 51-99 years
- Faces
- South
- Pool
- Above Ground
- Outdoor
- Deck
Parking
- Garage spaces
- 2
- Total parking
- 10
- Driveway and parking
- Front Yard Parking, Inside Entry, Private Double, RV/Truck
Lot
- Size
- 100 × 250 ft
- Acreage
- .50-1.99
More
- Possession
- 60-90 days
- Nearby
- Fenced Yard, Level
- Cross street
- Glancaster Road
Rooms
| Room | Level | Size | Features |
|---|---|---|---|
| Living Room | Main | 8.3 × 4.4 m (27'3" × 14'5") | Combined w/Dining |
| Dining Room | Main | 3.65 × 3.33 m (12' × 10'11") | Combined w/Living |
| Kitchen | Main | 4.7 × 3.53 m (15'5" × 11'7") | Eat-in Kitchen |
| Bedroom 2 | Main | 4.4 × 3.14 m (14'5" × 10'4") | |
| Bedroom 3 | Main | 4.07 × 3.53 m (13'4" × 11'7") | |
| Bedroom 4 | Main | 3.36 × 3.05 m (11' × 10') | |
| Primary Bedroom | Second | 5.86 × 3.63 m (19'3" × 11'11") | 4 Pc Ensuite, Walk-In Closet(s), 2 Way Fireplace |
| Family Room | Second | 5.94 × 3.56 m (19'6" × 11'8") | 2 Way Fireplace, W/O To Sundeck |
| Living Room | Basement | 7.17 × 3.75 m (23'6" × 12'4") | Combined w/Dining, Electric Fireplace |
| Primary Bedroom | Basement | 4.43 × 2.63 m (14'6" × 8'8") | Walk-In Closet(s) |
| Bedroom 5 | Basement | 4.08 × 3.14 m (13'5" × 10'4") | |
| Office | Basement | 3.43 × 1.73 m (11'3" × 5'8") | |
| Bathroom | Basement | 2.64 × 2.46 m (8'8" × 8'1") | 4 Pc Bath |
| Bathroom | Main | 3.53 × 2.26 m (11'7" × 7'5") | 5 Pc Bath |
| Laundry | Main | 3.43 × 2.29 m (11'3" × 7'6") | Renovated |
| Dining Room | Basement | 3.76 × 2.72 m (12'4" × 8'11") | |
| Kitchen | Basement | 3.4 × 2.64 m (11'2" × 8'8") |
History of this address
4 earlier listings at this address, with sold and leased prices. Create a free account or sign in to see them.
Location
Location is approximate. See nearby homes on the map
Recent sales nearby
See what similar homes within 1 km sold for in the last year. Create a free account or sign in to see them.
The neighbourhood
Getting around Car-dependent
No subway, LRT or GO station within a short trip.
Within a 10-minute walk: no grocery stores, 0 cafés and restaurants, 0 parks.
Schools nearby
Secondary
- Hamilton District Christian High School Private2.4 km
Closest schools, not school zones. Check which school serves this address with the school board before relying on it.
Who lives here postal area L0R
- Owners / renters
- 88% / 12%
- Median household income
- $110,000
- Average age
- 41
- Children under 15
- 20%
- Homes
- 74% detached, 0% high-rise
- Commute by transit
- 1%
- Population
- 83,602
Languages spoken most at home besides English: Arabic 0.6%, Spanish 0.6%, Urdu 0.6%, Punjabi (Panjabi) 0.5%.
Flood and conservation No mapped hazard
Not inside a mapped flood plain or regulated area in Niagara Peninsula Conservation’s mapping.
Screening maps only. Ask the conservation authority for a property inquiry before relying on this.
Safety
Crime Severity Index for Hamilton police: 62 vs 57 for Ontario (2025).
Police-reported figures for the whole police service area, not this street. Rates use the area’s resident population.
Distances are approximate. Places © OpenStreetMap contributors. Neighbourhood figures: Statistics Canada, 2021 Census. Flood and regulation mapping: Niagara Peninsula Conservation open data. Crime Severity Index: Statistics Canada.
Living here
Commute
To downtown Hamilton: 9 km. Transit times · Driving times
Noise Nothing major nearby
No highway within 500 m, rail line within 300 m, or airport flight path nearby.
Distances from the map, not noise measurements. Visit at rush hour to judge for yourself.
Internet High-speed
50/10 Mbps or faster available here by cable, fibre or DSL (the federal high-speed target).
From the federal broadband map. Check exact speeds and providers for the address.
Short-term rentals
Only in your principal residence, with a City business licence (since December 2023).
Roads, rail, airports and planned stations © OpenStreetMap contributors. Internet: Innovation, Science and Economic Development Canada, National Broadband Data.
Listed by RE/MAX ESCARPMENT REALTY INC..
Listing information provided by PropTx Innovations Inc. and TRREB; deemed reliable but not guaranteed accurate by PropTx.
Similar homes nearby
See more in Hamilton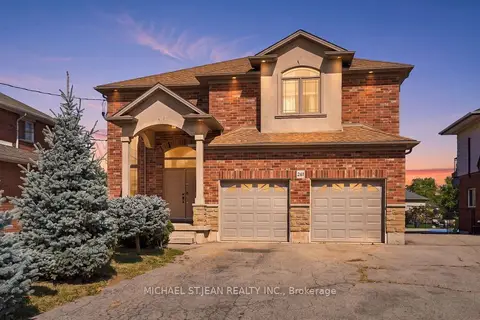
$1,125,000
5 bd5 ba6 pk3000-3500 ft²
261 Federal Street
Stoney Creek, Hamilton
Detached · MLS® X13820500 · MICHAEL ST.JEAN REALTY INC.
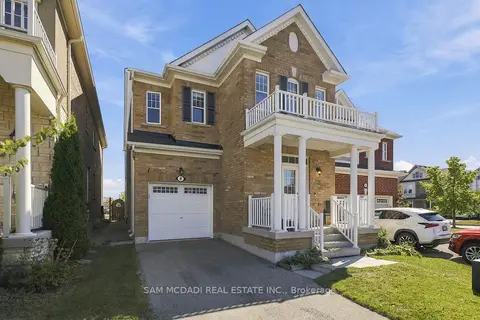
$1,124,000
4 bd3 ba3 pk2000-2500 ft²
8 Celano Drive
Waterdown, Hamilton
Detached · MLS® X13831036 · SAM MCDADI REAL ESTATE INC.
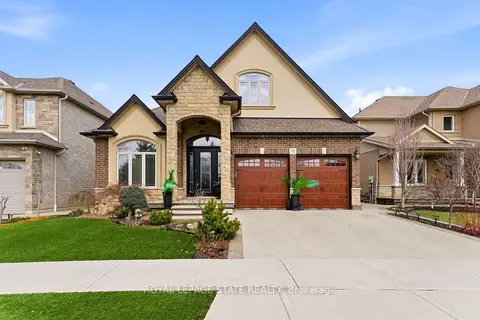
$1,124,000
3 bd3 ba4 pk2000-2500 ft²
85 Hillcroft Drive
Stoney Creek Mountain, Hamilton
Detached · MLS® X14089444 · ROYAL LEPAGE STATE REALTY
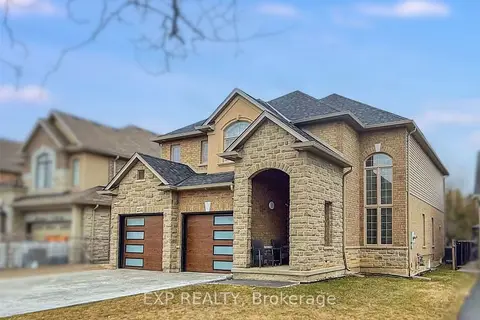
$1,119,000
5+1 bd5 ba7 pk2500-3000 ft²
254 Rymal Road W
Sheldon, Hamilton
Detached · MLS® X12978548 · EXP REALTY
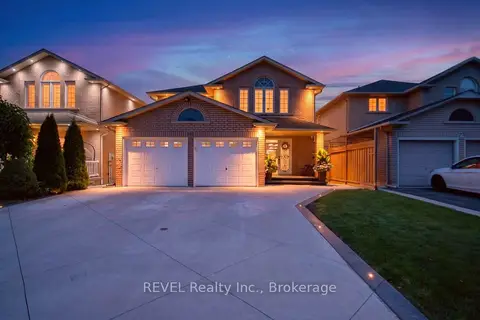
$1,135,000
4+1 bd4 ba5 pk2500-3000 ft²
282 Webster Road
Gershome, Hamilton
Detached · MLS® X13745276 · REVEL Realty Inc., Brokerage
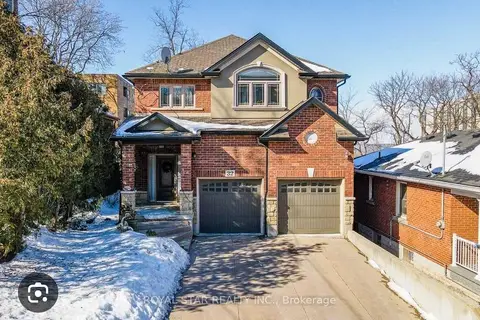
$1,135,900
4 bd3 ba6 pk2000-2500 ft²
32 Mountwood Avenue
Corktown, Hamilton
Detached · MLS® X13218458 · ROYAL STAR REALTY INC.
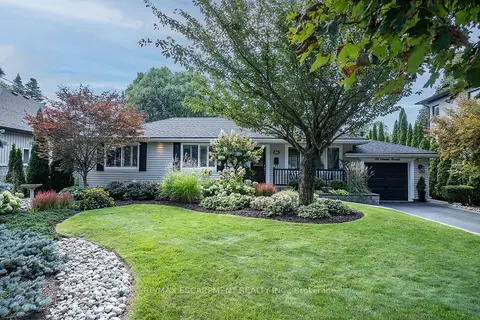
$1,139,900
3+2 bd3 ba3 pk1100-1500 ft²
66 Garden Avenue
Ancaster, Hamilton
Detached · MLS® X13755664 · RE/MAX ESCARPMENT REALTY INC.
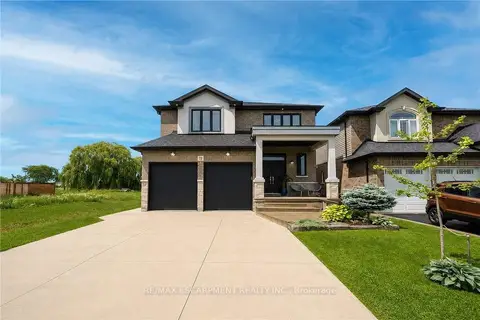
$1,145,000
Reduced $80,000
4 bd3 ba6 pk2500-3000 ft²
73 Eleanor Avenue
Eleanor, Hamilton
Detached · MLS® X13497986 · RE/MAX ESCARPMENT REALTY INC.