260 SPRING CREEK ROAD
South Bruce Peninsula, South Bruce Peninsula, N0H1P0
Listed by RE/MAX Grey Bruce Realty Inc.
$749,000
- 3 bedrooms
- 2 bathrooms
- 8 parking
Listed 226 days ago · MLS® X12864868
About this home
Unique opportunity to own 48 acres with two homes. The one home is a 3 bedroom, 2 bath Royal home approximately 10 years old. It is connected to the original home by a breezeway. The original home was built in 1976 and with some renovations could be a rental unit with 2 separate units, one upper and one in the lower level. Upper unit has 2 bedrooms, a good sized living room with a cathedral ceiling and 4 pc bath. The lower unit needs to be renovated.The acreage consists of mostly cedar trees with some hardwood near the back of the property. Also at the back of the property is a small pond in a cleared space. With 48 acres of land, the possibilities are endless-hobby farm, recreational paradise, nature lover"s retreat, or simply a private escape from everyday life.Despite the seclusion, the property is in a great locarion, close to Saugeen Beach, Hepworth ( Tim Horton's), Wiarton, and approximately 20 minutes to Owen Sound.A quiet, private property offering lots of space to enjoy plus an opportunity for additional income. (id:66966)
Details
- Type
- Detached
- Style
- Bungalow
- Basement
- Unfinished, Full
- Garage
- Garage
- Property tax
- $4,683 (2025)
- Neighbourhood
- South Bruce Peninsula
- Municipality
- South Bruce Peninsula
Interior
- Bedrooms
- 3 above ground
- Fireplace
- No
- Appliances
- Washer, Refrigerator, Dishwasher, Stove, Water Heater
Heating, cooling and services
- Heating
- Forced air, Propane
- Water and sewer
- Septic System
Building and exterior
- Style
- Bungalow
- Foundation
- Poured Concrete
- Outdoor
- Vinyl siding
Parking
- Total parking
- 8
- Driveway and parking
- No Garage
Rooms
| Room | Level | Size | Features |
|---|---|---|---|
| Kitchen | Main level | 6.07 × 3.28 m (19'11" × 10'9") | |
| Primary Bedroom | Main level | 2.74 × 3.05 m (9' × 10') | |
| Bedroom | Main level | 2.9 × 2.79 m (9'6" × 9'2") | |
| Bedroom 2 | Main level | 2.72 × 3.38 m (8'11" × 11'1") | |
| Primary Bedroom | Main level | 3.96 × 3.5 m (13' × 11'6") | |
| Laundry room | Main level | 2.97 × 2.13 m (9'9" × 7') | |
| Living room | Main level | 6.81 × 3.96 m (22'4" × 13') | |
| Living room | Main level | 7.16 × 5.11 m (23'6" × 16'9") | |
| Kitchen | Main level | 3.23 × 3.48 m (10'7" × 11'5") | |
| Bedroom | Main level | 2.31 × 2.97 m (7'7" × 9'9") |
Location
Location is approximate. See nearby homes on the map
Listed by RE/MAX Grey Bruce Realty Inc..

REALTOR®, REALTORS®, and the REALTOR® logo are certification marks that are owned by REALTOR® Canada Inc. and licensed exclusively to The Canadian Real Estate Association (CREA). These certification marks identify real estate professionals who are members of CREA and who must abide by CREA’s By-Laws, Rules, and the REALTOR® Code. The MLS® trademark and the MLS® logo are owned by CREA and identify the professional real estate services provided by members of CREA.
The information contained on this site is based in whole or in part on information that is provided by members of The Canadian Real Estate Association, who are responsible for its accuracy. CREA reproduces and distributes this information as a service for its members and assumes no responsibility for its accuracy.
Similar homes nearby
See more in South Bruce Peninsula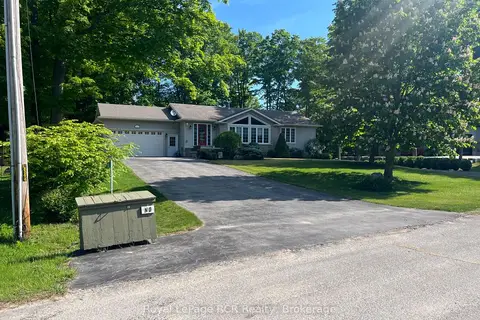 📷 50
$749,900
Reduced $49,100 (↓ 6%)
≈ $3,284/mo mortgage · 20% down
3 bd3 ba8 pk1100-1500 ft²
14 Frederick Street
South Bruce Peninsula, South Bruce Peninsula
Basement suite
Detached · MLS® X13429800 · Royal LePage RCR Realty
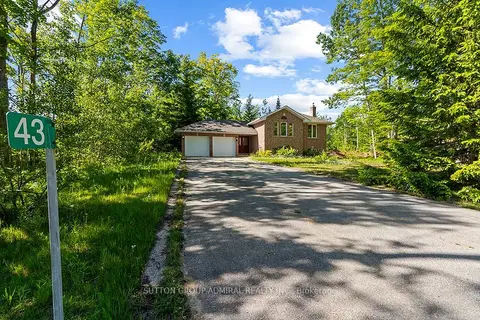 📷 50
$739,900
Reduced $30,000 (↓ 4%)
≈ $3,240/mo mortgage · 20% down
3+2 bd3 ba8 pk1100-1500 ft²
43 Graham Crescent
South Bruce Peninsula, South Bruce Peninsula
Detached · MLS® X13646992 · SUTTON GROUP-ADMIRAL REALTY INC.
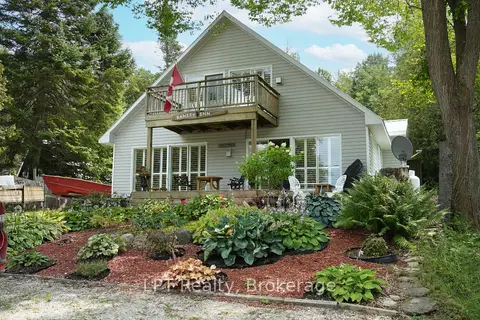 📷 49🎥 Tour
$760,000
≈ $3,328/mo mortgage · 20% down
3 bd2 ba7 pk1500-2000 ft²
98 Hope Bay Road
South Bruce Peninsula, South Bruce Peninsula
Waterfront
Detached · MLS® X13029672 · LPT Realty
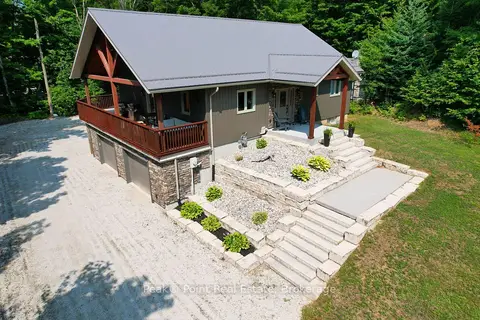 Open Sun 12 pm
📷 32🎥 Tour
$769,000
Reduced $30,000 (↓ 4%)
≈ $3,367/mo mortgage · 20% down
3 bd3 ba10 pk2000-2500 ft²
22 Bunnyview Drive
South Bruce Peninsula, South Bruce Peninsula
Detached · MLS® X13836200 · Peak® Point Real Estate
 📷 50
$769,900
3+2 bd2 ba14 pk2409 ft²
9 CRESCENT Street
South Bruce Peninsula, South Bruce Peninsula
Detached · MLS® 40865214 · Voortman Realty Inc.
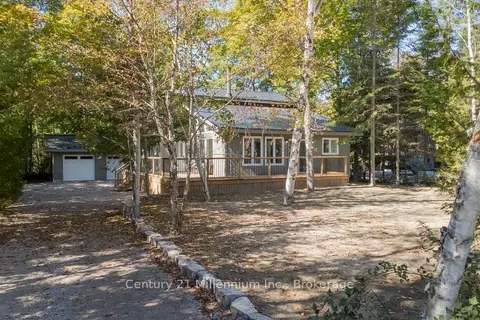 📷 49
$725,500
≈ $3,177/mo mortgage · 20% down
4 bd3 ba7 pk1500-2000 ft²
40 Rolling Hills Drive
South Bruce Peninsula, South Bruce Peninsula
Detached · MLS® X13854418 · Century 21 Millennium Inc.
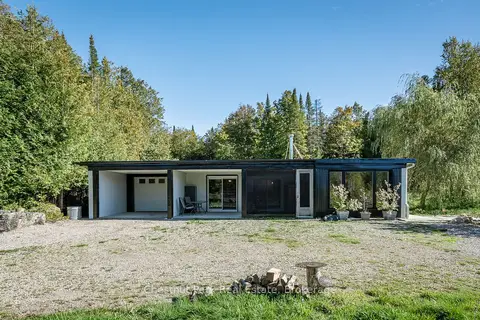 📷 50
$725,000
≈ $3,175/mo mortgage · 20% down
2 bd1 ba13 pk1500-2000 ft²
664 Bruce Road 9
South Bruce Peninsula, South Bruce Peninsula
Detached · MLS® X13806128 · Chestnut Park Real Estate
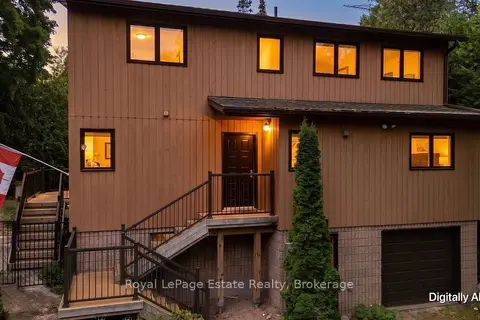 📷 34
$724,900
Reduced $25,100 (↓ 3%)
≈ $3,174/mo mortgage · 20% down
4 bd2 ba4 pk1100-1500 ft²
32 London Street
South Bruce Peninsula, South Bruce Peninsula
Detached · MLS® X13697276 · Royal LePage Estate Realty