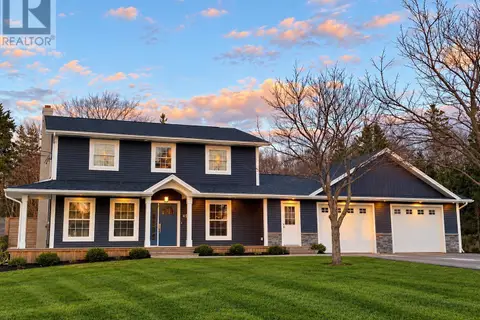
26 Strawberry Lane
Stratford, Stratford, PE, C1B1A3
Listed by RE/MAX CHARLOTTETOWN REALTY
$1,149,000
- 4 bedrooms
- 4 bathrooms
- 4677 sq ft
Listed 80 days ago · MLS® 202619356
About this home
26 Strawberry Lane, a custom-built ICF three-level home in one of Stratford?s most sought-after neighbourhoods, offering distant water views and a lifestyle that?s hard to match. Designed with intention and finished to impress, this home features 4 bedrooms plus a versatile den/office/home gym and 3.5 bathrooms across a bright, functional layout. The main level is the heart of the home - an open-concept space with a striking custom fireplace, warm hardwood finishes, and a beautifully crafted kitchen complete with a waterfall island, shaker cabinetry, and a thoughtfully designed pantry. Step out to the front deck and take in the views. The primary suite is a standout, featuring a custom tray ceiling, walk-in closet, and a spa-inspired ensuite with a soaker tub and waterfall shower. Upstairs, the views only get better from the expansive upper deck, alongside three additional bedrooms, a full bath, and an oversized laundry room that makes everyday living easier. The lower level adds even more flexibility with a double garage, half bath, storage, and a multi-use flex space. Minutes to Stratford?s amenities and just a short drive to Charlottetown - this is a home that delivers on design, comfort, and location. (id:66966)
Details
- Type
- Detached
- Size
- 4677 sq ft
- Basement
- None
- Garage
- Garage
- Property tax
- $11,168 (2026)
- Neighbourhood
- Stratford
- Municipality
- Stratford
Interior
- Bedrooms
- 4 above ground
- Fireplace
- Yes
- Appliances
- Washer, Dishwasher, Oven, Dryer, Cooktop
- Flooring
- Tile, Engineered hardwood, Ceramic Tile, Vinyl, Porcelain Tile
Heating, cooling and services
- Heating
- Forced air, Electric, Central Heat Pump
- Air conditioning
- Air exchanger
- Water and sewer
- Municipal sewage system
Building and exterior
- Year built
- 2021
- Outdoor
- Stone, Vinyl, Wood siding
Parking
- Driveway and parking
- Attached Garage, Heated Garage
Rooms
| Room | Level | Size | Features |
|---|---|---|---|
| Den | Main level | ||
| Bath (# pieces 1-6) | Main level | ||
| Utility room | Main level | ||
| Storage | Main level | ||
| Kitchen | Main level | ||
| Other | Main level | Pantry | |
| Dining room | Main level | ||
| Living room | Main level | ||
| Primary Bedroom | Main level | ||
| Ensuite (# pieces 2-6) | Main level | ||
| Bath (# pieces 1-6) | Lower level | ||
| Recreational, Games room | Lower level | ||
| Bedroom | Lower level | ||
| Bath (# pieces 1-6) | Lower level | ||
| Bedroom | Lower level |
Location
Location is approximate. See nearby homes on the map
Listed by RE/MAX CHARLOTTETOWN REALTY.

REALTOR®, REALTORS®, and the REALTOR® logo are certification marks that are owned by REALTOR® Canada Inc. and licensed exclusively to The Canadian Real Estate Association (CREA). These certification marks identify real estate professionals who are members of CREA and who must abide by CREA’s By-Laws, Rules, and the REALTOR® Code. The MLS® trademark and the MLS® logo are owned by CREA and identify the professional real estate services provided by members of CREA.
The information contained on this site is based in whole or in part on information that is provided by members of The Canadian Real Estate Association, who are responsible for its accuracy. CREA reproduces and distributes this information as a service for its members and assumes no responsibility for its accuracy.
Similar homes nearby
See more in Stratford 📷 48
$1,195,000
4+2 bd5 ba4599 ft²
23 Paget Crescent
Stratford, Stratford
Detached · MLS® 202624936 · ROYAL LEPAGE PRINCE EDWARD REALTY
 📷 17
$1,100,000
4 bd3 ba2612 ft²
21 Spruce Lane
Stratford, Stratford
Detached · MLS® 202619898 · ROYAL LEPAGE PRINCE EDWARD REALTY
 📷 47
$948,888
4 bd5 ba3960 ft²
45 Earl Drive
Stratford, Stratford
Pool
Detached · MLS® 202625655 · HOMELIFE P.E.I. REALTY INC.