21 Spruce Lane
Stratford, Stratford, PE, C1B1M9
Listed by ROYAL LEPAGE PRINCE EDWARD REALTY
$1,100,000
- 4 bedrooms
- 3 bathrooms
- 2612 sq ft
Listed 75 days ago · MLS® 202619898
About this home
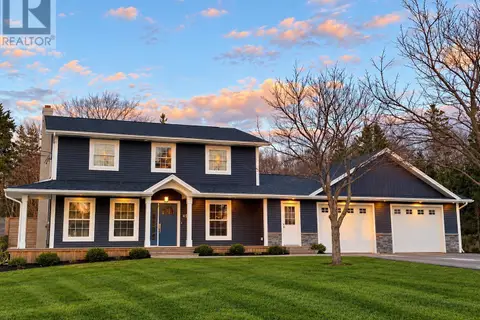
Your private estate, just minutes to Charlottetown awaits at 21 Spruce Lane in Stratford. Set on 2.41 beautifully landscaped acres with underground services, this meticulously maintained property offers water views, mature trees, manicured lawns, and exceptional privacy, all less than four minutes to the Hillsborough Bridge and under ten minutes to downtown Charlottetown. A stamped concrete walkway leads to a welcoming wrap-around verandah, perfectly positioned to enjoy Island breezes, sunsets, and distant views of Charlottetown Harbour and city lights. The traditional centre-hall layout opens to an impressive marble-tiled foyer with a grand oak staircase, setting the tone for this thoughtfully designed home. The custom Joe Dunphy kitchen captures the morning sun and features ceiling-height cabinetry, granite countertops, an induction range, and heated tile floors, flowing into a bright dining nook surrounded by windows. The adjoining family room offers a cozy propane fireplace and expansive views across rolling lawns to the water beyond. A sunroom with skylights and custom bar cabinetry provides the perfect space for entertaining or relaxing year-round. Formal living and dining rooms each feature elegant details, including another propane fireplace and large picture windows showcasing harbour views. Main-floor conveniences include a powder room, laundry/mudroom, walk-in pantry, and direct access to the attached double garage. Upstairs, the spacious primary suite offers a private sitting area, walk-in closet, and a beautifully updated ensuite with tiled shower. Three additional bedrooms, each with walk-in closets, and a main bathroom with a deep soaker tub complete the upper level. The unfinished basement provides ample storage, a cold room, and workshop space, with efficient multi-zone heating systems in place. Outside, the property continues to impress with a paved double driveway, extensive lighting on timers, RV/boat parking, and a wired det (id:66966)
Details
- Type
- Detached
- Size
- 2612 sq ft
- Basement
- Unfinished, Full
- Garage
- Garage
- Property tax
- $9,556 (2026)
- Neighbourhood
- Stratford
- Municipality
- Stratford
Interior
- Bedrooms
- 4 above ground
- Fireplace
- Yes
- Appliances
- Washer, Refrigerator, Dishwasher, Stove, Dryer, Alarm System
- Flooring
- Hardwood, Marble, Ceramic Tile
Heating, cooling and services
- Heating
- Baseboard heaters, In Floor Heating, Oil, Propane, Hot Water, Furnace
- Water and sewer
- Septic System
Building and exterior
- Year built
- 1986
- Foundation
- Poured Concrete
- Outdoor
- Vinyl
Parking
- Driveway and parking
- Attached Garage, Detached Garage, Parking Space(s)
Rooms
| Room | Level | Size | Features |
|---|---|---|---|
| Foyer | Main level | 11.3 X 12. | |
| Living room | Main level | 11.11 X 15.9 + bay | |
| Dining room | Main level | 11.11 X 12.2 | |
| Family room | Main level | 11.9 X 17.7 | |
| Sunroom | Main level | 17. X 8.2 | |
| Eat in kitchen | Main level | 20. X 10.4 | |
| Bath (# pieces 1-6) | Main level | 7.7 X 4.7 | |
| Laundry room | Main level | 9.3 X 5.6 | |
| Primary Bedroom | Second level | 11.8 X 15. + 5.8 X 7.10 | |
| Ensuite (# pieces 2-6) | Second level | 4.3 X 9.2 | |
| Bedroom | Second level | 11.9 X 11.8 | |
| Bedroom | Second level | 12. X 10.3 | |
| Bedroom | Second level | 11.9 X 11.8 | |
| Bath (# pieces 1-6) | Second level | 11.1 X 6.3 |
Location
Location is approximate. See nearby homes on the map
Listed by ROYAL LEPAGE PRINCE EDWARD REALTY.

REALTOR®, REALTORS®, and the REALTOR® logo are certification marks that are owned by REALTOR® Canada Inc. and licensed exclusively to The Canadian Real Estate Association (CREA). These certification marks identify real estate professionals who are members of CREA and who must abide by CREA’s By-Laws, Rules, and the REALTOR® Code. The MLS® trademark and the MLS® logo are owned by CREA and identify the professional real estate services provided by members of CREA.
The information contained on this site is based in whole or in part on information that is provided by members of The Canadian Real Estate Association, who are responsible for its accuracy. CREA reproduces and distributes this information as a service for its members and assumes no responsibility for its accuracy.
Similar homes nearby
See more in Stratford 📷 49
$1,149,000
4 bd4 ba4677 ft²
26 Strawberry Lane
Stratford, Stratford
Detached · MLS® 202619356 · RE/MAX CHARLOTTETOWN REALTY
 📷 48
$1,195,000
4+2 bd5 ba4599 ft²
23 Paget Crescent
Stratford, Stratford
Detached · MLS® 202624936 · ROYAL LEPAGE PRINCE EDWARD REALTY
 📷 47
$948,888
4 bd5 ba3960 ft²
45 Earl Drive
Stratford, Stratford
Pool
Detached · MLS® 202625655 · HOMELIFE P.E.I. REALTY INC.