26 Centre Line RD
Bruce Mines, Bruce Mines, P0R1C0
Listed by Royal LePage® Northern Advantage
$459,900
- 2 bedrooms
- 2 bathrooms
- 1320 sq ft
Listed 51 days ago · MLS® SM262378
About this home
Beautifully renovated country property on 23 acres with trails, offering privacy and serene views just outside Bruce Mines. Bright, inviting home features 1 bedroom plus office/bedroom and a spacious kitchen with walkout to the deck. Newer 2019 two-car garage is wired and insulated. A charming guest bunkie provides additional space with kitchenette, bedroom, living/dining area and 2-pc bath with seasonal 3-season water. A unique property with plenty of room to enjoy the outdoors, entertain guests and experience peaceful country living. Don't miss everything this property has to offer! Call today to view! (id:66966)
Details
- Type
- Single Family
- Size
- 1320 sq ft
- Basement
- Partial
- Garage
- Garage
- Property tax
- $2,535
- Neighbourhood
- Bruce Mines
- Municipality
- Bruce Mines
Interior
- Bedrooms
- 2 above ground
- Fireplace
- Wood, Woodstove, Stove
- Appliances
- Refrigerator, Stove, Dryer
- Flooring
- Hardwood
Heating, cooling and services
- Heating
- Forced air, Propane, Wood Stove
- Air conditioning
- Central air conditioning
- Water and sewer
- Septic System
Building and exterior
- Foundation
- Stone, Block, Poured Concrete
- Outdoor
- Vinyl
Parking
- Driveway and parking
- Detached Garage, Garage, Gravel
Rooms
| Room | Level | Size | Features |
|---|---|---|---|
| Foyer | Main level | 10.3 x 4.8 | |
| Kitchen | Main level | 11.3 x 16.4 | |
| Living room | Main level | 11.2 x 17.2 | |
| Dining room | Main level | 7.8 x 17.2 | |
| Bathroom | Main level | 4.8 x 5.4 | |
| Laundry room | Main level | 6.8 x 8.5 | |
| Primary Bedroom | Second level | 11.2 x 15 | |
| Bedroom | Second level | 7.1 x 11.7 | |
| Bathroom | Second level | 5 x 9.7 | |
| Utility room | Basement | 13.4 x 20 | |
| Storage | Basement | 7.1 x 15.5 | |
| Storage | Basement | 9.9 x 16 | |
| Living room | Main level | 10.5 x 9.7 | |
| Kitchen | Main level | 18.7 x 17.8 | |
| Bathroom | Main level | 8 x 6.9 |
Location
Location is approximate. See nearby homes on the map
Listed by Royal LePage® Northern Advantage.

REALTOR®, REALTORS®, and the REALTOR® logo are certification marks that are owned by REALTOR® Canada Inc. and licensed exclusively to The Canadian Real Estate Association (CREA). These certification marks identify real estate professionals who are members of CREA and who must abide by CREA’s By-Laws, Rules, and the REALTOR® Code. The MLS® trademark and the MLS® logo are owned by CREA and identify the professional real estate services provided by members of CREA.
The information contained on this site is based in whole or in part on information that is provided by members of The Canadian Real Estate Association, who are responsible for its accuracy. CREA reproduces and distributes this information as a service for its members and assumes no responsibility for its accuracy.
Similar homes nearby
See more in Bruce Mines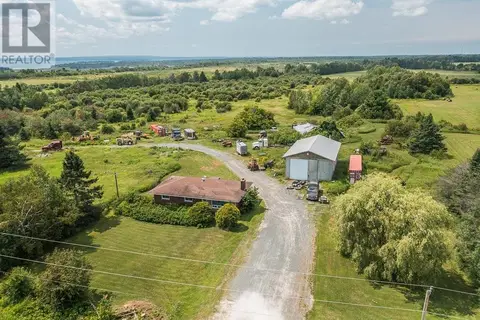 📷 43
$449,900
4 bd2 ba1277 ft²
135 Jeffrey Side RD, Plummer Additional Township
Bruce Mines, Bruce Mines
Single Family · MLS® SM261022 · Royal LePage® Northern Advantage
 📷 44
$499,900
2 bd1 ba1283 ft²
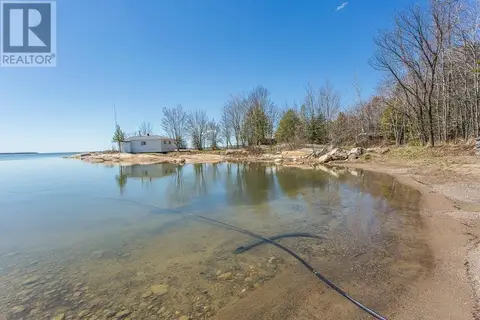
126 Waltonen RD, Plummer Additional Township
Bruce Mines, Bruce Mines
Waterfront
Single Family · MLS® SM260993 · Royal LePage® Northern Advantage
 📷 31
$525,000
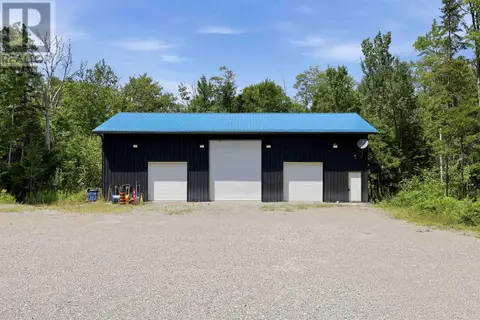
1363 Caribou RD
Bruce Mines, Bruce Mines
Vacant Land · MLS® SM262053 · Exit Realty True North
 📷 22
$375,000
3 bd1 ba659 ft²
408 12th Line
Bruce Mines, Bruce Mines
Waterfront
Single Family · MLS® SM262601 · Century 21 Choice Realty Inc.