126 Waltonen RD, Plummer Additional Township
Bruce Mines, Bruce Mines, P0R1C0
Listed by Royal LePage® Northern Advantage
$499,900
- 2 bedrooms
- 1 bathrooms
- 1283 sq ft
Listed 161 days ago · MLS® SM260993
About this home
Charming waterfront home on Joe Dollar Bay in Bruce Mines, fully furnished and ready to go for seasonal use, nearly ready for full year round enjoyment. The property only requires a winterized lake intake water supply to be fully year round. This 2-bedroom gem features a loft overlooking the bay, perfect as a third bedroom. The primary bedroom boasts a sliding glass door to a small patio with a roll-out awning. Enjoy the great swimming beach with a wooden platform for lawn chairs and a large floating dock for summer fun. The home and outbuildings, including a cozy bunk house by the water, a convenient storage building next to the house, and a spacious 2-car detached garage, all feature durable metal roofing. Note: This idyllic retreat offers years of serene lakeside living. (id:66966)
Details
- Type
- Single Family
- Size
- 1283 sq ft
- Basement
- Crawl space
- Garage
- Garage
- Property tax
- $3,959
- Neighbourhood
- Bruce Mines
- Municipality
- Bruce Mines
Interior
- Bedrooms
- 2 above ground
- Fireplace
- Wood, Woodstove, Stove
- Appliances
- All
Heating, cooling and services
- Heating
- Baseboard heaters, Electric, Wood, Wood Stove
- Water and sewer
- Septic System
Building and exterior
- Year built
- 1983
- Foundation
- Block
- Outdoor
- Wood
Parking
- Driveway and parking
- Detached Garage, Garage, Gravel
Rooms
| Room | Level | Size | Features |
|---|---|---|---|
| Foyer | Main level | 3.08 x 8.07 | |
| Kitchen | Main level | 12.10 x 13.11 | |
| Dining room | Main level | 8.07 x 11.04 | |
| Living room | Main level | 13.09 x 20.09 | |
| Primary Bedroom | Main level | 11.05 x 18.07 | |
| Bedroom | Main level | 8 x 11.06 | |
| Bathroom | Main level | 4.11 x 7.01 | |
| Laundry room | Main level | 6.04 x 11.06 | |
| Loft | Second level | 11.04 x 12.04 | |
| Other | Main level | 5.04 x 7.04 | |
| Living room | Main level | 8.06 x 11.07 | |
| Storage | Main level | 5.11 x 7.05 |
Location
Location is approximate. See nearby homes on the map
Listed by Royal LePage® Northern Advantage.

REALTOR®, REALTORS®, and the REALTOR® logo are certification marks that are owned by REALTOR® Canada Inc. and licensed exclusively to The Canadian Real Estate Association (CREA). These certification marks identify real estate professionals who are members of CREA and who must abide by CREA’s By-Laws, Rules, and the REALTOR® Code. The MLS® trademark and the MLS® logo are owned by CREA and identify the professional real estate services provided by members of CREA.
The information contained on this site is based in whole or in part on information that is provided by members of The Canadian Real Estate Association, who are responsible for its accuracy. CREA reproduces and distributes this information as a service for its members and assumes no responsibility for its accuracy.
Similar homes nearby
See more in Bruce Mines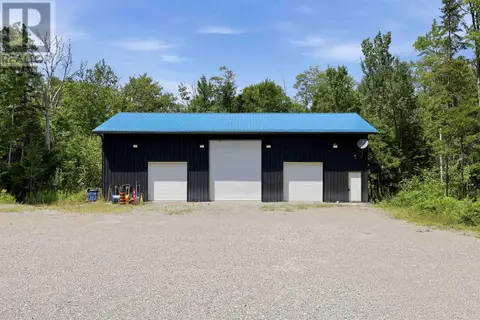 📷 31
$525,000
1363 Caribou RD
Bruce Mines, Bruce Mines
Vacant Land · MLS® SM262053 · Exit Realty True North
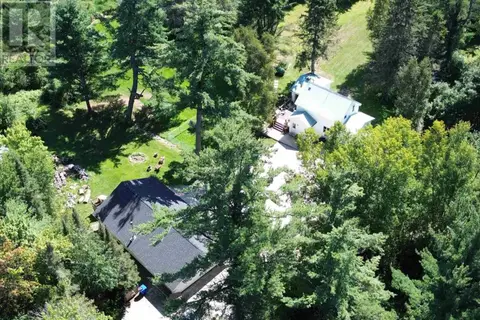 📷 50
$459,900
2 bd2 ba1320 ft²
26 Centre Line RD
Bruce Mines, Bruce Mines
Single Family · MLS® SM262378 · Royal LePage® Northern Advantage
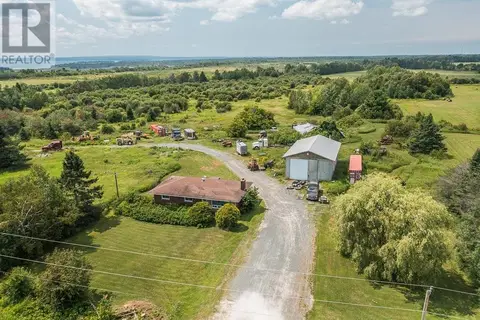 📷 43
$449,900
4 bd2 ba1277 ft²
135 Jeffrey Side RD, Plummer Additional Township
Bruce Mines, Bruce Mines
Single Family · MLS® SM261022 · Royal LePage® Northern Advantage