26 Cedar Street
Summerside, Summerside, PE, C1N3P4
Listed by CENTURY 21 NORTHUMBERLAND REALTY
$339,000
- 4 bedrooms
- 2 bathrooms
- 1552 sq ft
Listed 34 days ago · MLS® 202623564
About this home
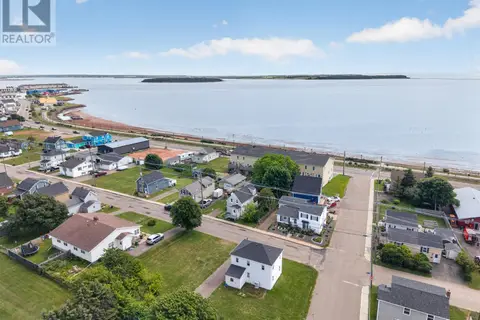
Welcome to 26 Cedar Street, a charming duplex located just a one minute walk from the beautiful Summerside waterfront. Whether you are looking to add to your investment portfolio or live in one unit while generating rental income from the other, this vacant property offers flexibility and opportunity in a location that is always in demand. The home features front and back units with separate electrical meters, three heat pumps, electric baseboard heating, and an oil furnace for backup heat. Over the past few years, the property has seen numerous updates, including flooring, lighting, kitchen and bathroom improvements, newer electric baseboard heaters, a newer heat pump, as well as a new furnace and two new hot water tanks installed. A double gravel driveway adds to the properties practicality. Enjoy being just steps from the waterfront boardwalk while remaining close to downtown Summerside, restaurants, local shops, schools, and everyday amenities. With both units vacant, immediate possession is available, allowing the new owner to move in, set their own rental rates, or start their next investment project right away. This is a fantastic opportunity to own a well maintained duplex in one of Summersides most desirable locations. (id:66966)
Details
- Type
- Single Family
- Size
- 1552 sq ft
- Basement
- Unfinished, Full
- Property tax
- $2,373 (2026)
- Neighbourhood
- Summerside
- Municipality
- Summerside
Interior
- Bedrooms
- 4 above ground
- Fireplace
- No
- Appliances
- Washer, Dryer - Electric, Refrigerator, Oven - Electric
- Flooring
- Laminate, Vinyl
Heating, cooling and services
- Heating
- Baseboard heaters, Oil, Electric, Radiator, Central Heat Pump
- Water and sewer
- Municipal sewage system
Building and exterior
- Foundation
- Poured Concrete
- Outdoor
- Vinyl
Parking
- Driveway and parking
- Gravel
Rooms
| Room | Level | Size | Features |
|---|---|---|---|
| Living room | Main level | 13.6 X 12 | |
| Foyer | Main level | 15 X 9 | |
| Sunroom | Main level | 20 X 4.6 | |
| Kitchen | Main level | 13.6 X 13 | |
| Bedroom | Second level | 11 X 12 | |
| Bedroom | Second level | 10 X 8 | |
| Bedroom | Second level | 11 X 11.6 | |
| Bath (# pieces 1-6) | Main level | 11 X 11.6 | |
| Kitchen | Main level | 14 X 14 | |
| Laundry room | Main level | 11 X 7 | |
| Living room | Main level | 13 X 8 | |
| Bath (# pieces 1-6) | Main level | 9 X 7.6 | |
| Bedroom | Second level | 8.6 X 12.6 |
Location
Location is approximate. See nearby homes on the map
Listed by CENTURY 21 NORTHUMBERLAND REALTY.

REALTOR®, REALTORS®, and the REALTOR® logo are certification marks that are owned by REALTOR® Canada Inc. and licensed exclusively to The Canadian Real Estate Association (CREA). These certification marks identify real estate professionals who are members of CREA and who must abide by CREA’s By-Laws, Rules, and the REALTOR® Code. The MLS® trademark and the MLS® logo are owned by CREA and identify the professional real estate services provided by members of CREA.
The information contained on this site is based in whole or in part on information that is provided by members of The Canadian Real Estate Association, who are responsible for its accuracy. CREA reproduces and distributes this information as a service for its members and assumes no responsibility for its accuracy.
Similar homes nearby
See more in Summerside 📷 50
$329,900
3 bd1 ba2234 ft²
222 Church Street
Summerside, Summerside
Detached · MLS® 202619250 · CENTURY 21 NORTHUMBERLAND REALTY
 📷 9
$349,000
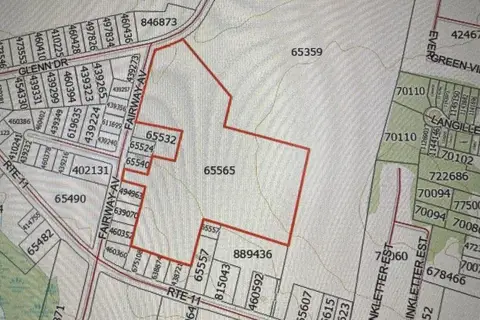
Fairway Avenue
Summerside, Summerside
Vacant Land · MLS® 202424935 · CENTURY 21 NORTHUMBERLAND REALTY
 📷 48
$349,000
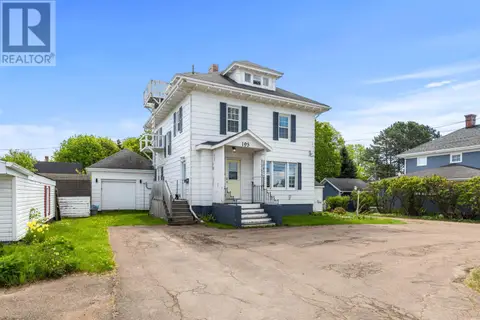
193 Granville Street
Summerside, Summerside
MultiplexWaterfront
Triplex · MLS® 202613625 · ROYAL LEPAGE COUNTRY ESTATES 1985 LTD
 📷 19
$324,900
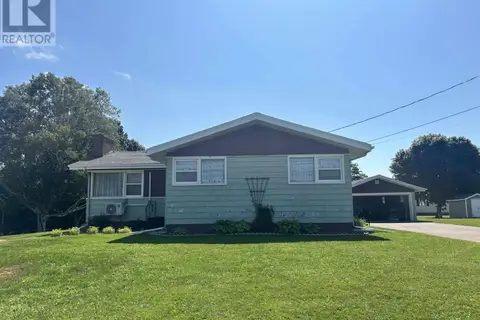
3 bd3 ba2236 ft²
288 Notre Dame Street
Summerside, Summerside
Detached · MLS® 202612792 · ROYAL LEPAGE COUNTRY ESTATES 1985 LTD
 📷 37
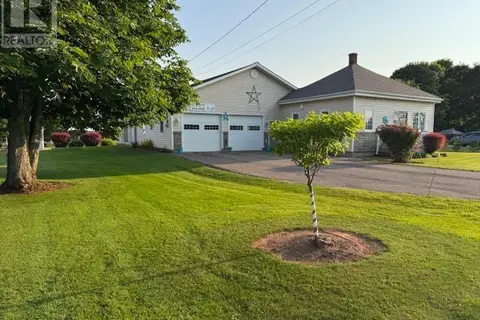
$354,900
3 bd2 ba1968 ft²
762 Water Street E
Summerside, Summerside
Detached · MLS® 202621637 · CENTURY 21 NORTHUMBERLAND REALTY
 📷 35
$319,900
1 bd1 ba912 ft²
76 BAYVIEW Drive
Summerside, Summerside
Waterfront
Detached · MLS® 202616791 · ROYAL LEPAGE COUNTRY ESTATES 1985 LTD
 📷 36
$359,000
2 bd1 ba1172 ft²
489 North Market Street
Summerside, Summerside
Waterfront
Detached · MLS® 202619324 · RE/MAX HARBOURSIDE REALTY
 📷 47
$359,900
2 bd2 ba1250 ft²
190 Putters Street
Summerside, Summerside
Waterfront
Link · MLS® 202612120 · KELLER WILLIAMS SELECT REALTY