259 KING Street E Unit# 3A
Cherry Heights, Stoney Creek, L9G1L9
Listed by Royal LePage Burloak Real Estate Services
$394,900
- 2 bedrooms
- 1 bathrooms
- 1 parking
- 830 sq ft
Listed 177 days ago · MLS® 40824024
About this home
Welcome to this never-lived-in, move-in ready 2-bedroom, 1-bathroom boutique condo in the heart of Stoney Creek. Offering 830 sq. ft. of thoughtfully designed living space, this bright and modern unit features high ceilings and luxury vinyl flooring throughout, creating a clean and contemporary feel. The stylish kitchen is complete with quartz countertops, sleek custom cabinetry, stainless steel appliances, and an eat-at island perfect for casual dining or entertaining. Both bedrooms are generously sized with double sliding door closets, while the primary bedroom offers direct access to a glass Juliet balcony with beautiful escarpment views. The 4-piece bathroom includes a soaker tub, quartz-topped vanity with undermount sink, and a convenient linen closet. Additional highlights include upgraded trim throughout, one surface parking space, visitor parking, and secure 24-hour entry. Enjoy access to an outdoor picnic and lounge area, ideal for relaxing in warmer months. Perfectly located just minutes from local shops, restaurants, the marina, bike trails, and Hamilton Beach, with easy access to the QEW and public transit. A short drive brings you to the renowned wineries of Niagara wine country and the natural beauty of Hamilton waterfalls. An excellent opportunity for first-time buyers, downsizers, or investors seeking low-maintenance living in a highly desirable location. (id:66966)
Details
- Type
- Condo Apartment
- Style
- Other
- Size
- 830 sq ft
- Basement
- None
- Property tax
- $3,967
- Maintenance fee
- $561/month
- Neighbourhood
- Cherry Heights
- Municipality
- Stoney Creek
Interior
- Bedrooms
- 2 above ground
- Fireplace
- No
- Appliances
- Washer, Refrigerator, Dishwasher, Stove, Dryer
Heating, cooling and services
- Heating
- Forced air, Natural gas
- Air conditioning
- Central air conditioning
- Water and sewer
- Municipal sewage system
Building and exterior
- Foundation
- Poured Concrete
- Outdoor
- Aluminum siding
Parking
- Total parking
- 1
- Driveway and parking
- Open
Condo
- Monthly fee
- $561
- Fee includes
- Insurance, Parking
Rooms
| Room | Level | Size | Features |
|---|---|---|---|
| Bedroom | Main level | 9'0'' x 13'0'' | |
| Primary Bedroom | Main level | 12'0'' x 13'0'' | |
| 4pc Bathroom | Main level | ||
| Living room/Dining room | Main level | 11'0'' x 15'0'' | |
| Kitchen | Main level | 12'0'' x 13'0'' |
Location
Location is approximate. See nearby homes on the map
Listed by Royal LePage Burloak Real Estate Services.

REALTOR®, REALTORS®, and the REALTOR® logo are certification marks that are owned by REALTOR® Canada Inc. and licensed exclusively to The Canadian Real Estate Association (CREA). These certification marks identify real estate professionals who are members of CREA and who must abide by CREA’s By-Laws, Rules, and the REALTOR® Code. The MLS® trademark and the MLS® logo are owned by CREA and identify the professional real estate services provided by members of CREA.
The information contained on this site is based in whole or in part on information that is provided by members of The Canadian Real Estate Association, who are responsible for its accuracy. CREA reproduces and distributes this information as a service for its members and assumes no responsibility for its accuracy.
Similar homes nearby
See more in Stoney Creek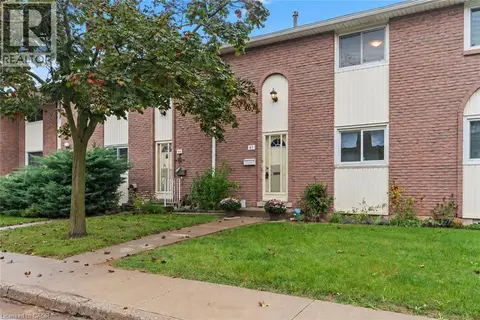 📷 23
$439,000
3 bd2 ba1 pk1673 ft²
151 GATESHEAD Crescent Unit# 43
Cherry Heights, Stoney Creek
Condo Townhouse · MLS® 40862328 · Royal LePage Burloak Real Estate Services
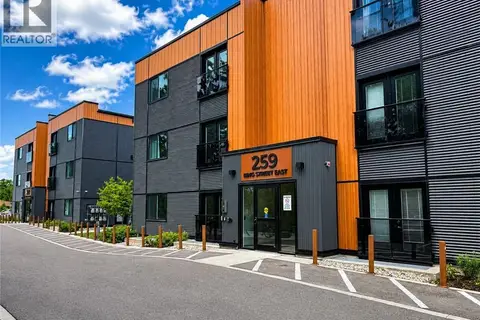 📷 35
$349,900
2 bd1 ba1 pk870 ft²
259 KING Street E Unit# 1C
Cherry Heights, Stoney Creek
Condo Apartment · MLS® 40841341 · RE/MAX Escarpment Realty Inc.
 📷 24
$395,000
1+1 bd1 ba1 pk888 ft²
301 FRANCES Avenue Unit# 1207
Community Beach/Fifty Point, Stoney Creek
WaterfrontPool
Condo Apartment · MLS® 40836661 · One Percent Realty Ltd.
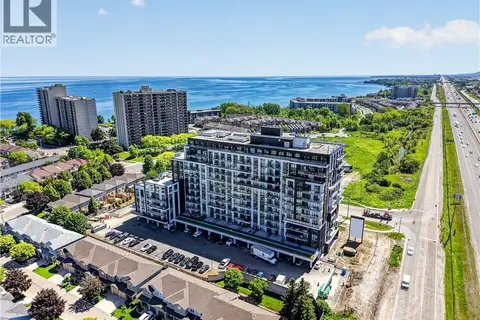 New
📷 33
$389,900
1 bd1 ba1 pk555 ft²
461 GREEN Road Unit# 709
Community Beach/Fifty Point, Stoney Creek
Waterfront
Condo Apartment · MLS® 40872589 · RE/MAX Escarpment Realty Inc.
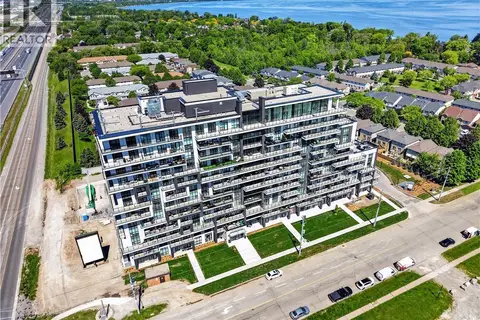 📷 50
$404,900
1+1 bd1 ba1 pk633 ft²
461 GREEN Road Unit# 304
Community Beach/Fifty Point, Stoney Creek
Waterfront
Condo Apartment · MLS® 40855036 · RE/MAX Escarpment Realty Inc.
 📷 47
$409,900
1+1 bd1 ba1 pk669 ft²
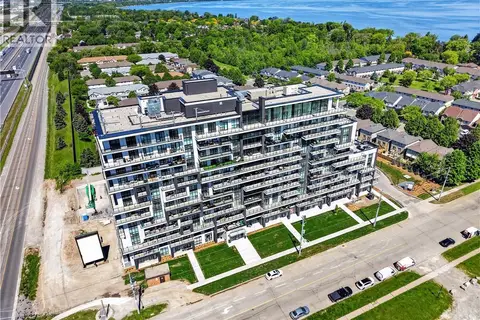
461 GREEN Road Unit# 606
Community Beach/Fifty Point, Stoney Creek
Waterfront
Condo Apartment · MLS® 40855374 · RE/MAX Escarpment Realty Inc.
 📷 40
$379,900
1 bd1 ba1 pk541 ft²
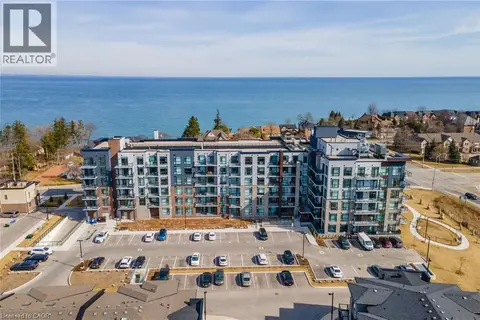
600 NORTH SERVICE Road Unit# 613
Community Beach/Fifty Point, Stoney Creek
Waterfront
Condo Apartment · MLS® 40856780 · RE/MAX Escarpment Realty Inc.
 📷 30
$374,900
2 bd2 ba1 pk1220 ft²
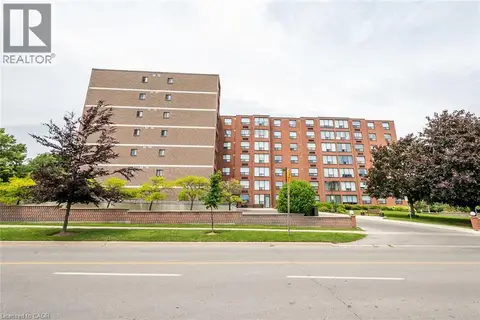
99 DONN Avenue Unit# 403
Battlefield, Stoney Creek
Condo Apartment · MLS® 40853101 · Royal LePage Macro Realty