151 GATESHEAD Crescent Unit# 43
Cherry Heights, Stoney Creek, L8G3W1
Listed by Royal LePage Burloak Real Estate Services
$439,000
- 3 bedrooms
- 2 bathrooms
- 1 parking
- 1673 sq ft
Listed 41 days ago · MLS® 40862328
About this home
Calling all first-time home buyers, young families and savvy investors! Welcome to this charming, three-bedroom, two bath townhome, located in the coveted, family-friendly Cherry Heights complex in Stoney Creek. Complete with updated bright kitchen and bathrooms, with premium Moen faucets installed, this property will not disappoint. Spacious, open-concept living and dining area is a perfect place to entertain, with convenient main level powder room adjacent to the foyer. Quaint, newly-fenced private yard, with gazebo, emotes a welcoming warmth. Ascend the stairs to three, spacious bedrooms and a four-piece newly-updated bathroom. In the lower level, one will find a newly-floored recreation room, an extra room that can be utilized as a den or playroom, laundry and utility room, with ample storage. Exclusive parking space is mere steps away. Conveniently located to major highways, shopping, transit, parks and schools. Don't miss the opportunity to bring your vision to this spacious townhome, which provides the convenience of condo living while still having the space and feel of a traditional home! Come see it today! Some images have been virtually staged using AI for illustrative purposes. (id:66966)
Details
- Type
- Condo Townhouse
- Size
- 1673 sq ft
- Basement
- Partially finished, Full
- Property tax
- $2,456
- Maintenance fee
- $483/month
- Neighbourhood
- Cherry Heights
- Municipality
- Stoney Creek
Interior
- Bedrooms
- 3 above ground
- Fireplace
- No
- Appliances
- Washer, Refrigerator, Central Vacuum, Dishwasher, Stove, Dryer, Microwave, Window Coverings
Heating, cooling and services
- Heating
- Forced air
- Air conditioning
- Central air conditioning
- Water and sewer
- Municipal sewage system
Building and exterior
- Year built
- 1971
- Foundation
- Block
- Outdoor
- Brick, Vinyl siding
Parking
- Total parking
- 1
- Driveway and parking
- Open
Condo
- Monthly fee
- $483
- Fee includes
- Landscaping, Cable TV, Water, Insurance, Parking
- Security
- Smoke Detectors
Rooms
| Room | Level | Size | Features |
|---|---|---|---|
| Bedroom | Second level | 10'9'' x 10'8'' | |
| Bedroom | Second level | 8'6'' x 15'4'' | |
| Primary Bedroom | Second level | 15'4'' x 10'9'' | |
| 2pc Bathroom | Main level | 5'0'' x 3'0'' | |
| Living room | Main level | 12'0'' x 19'6'' | |
| Dining room | Main level | 7'11'' x 10'7'' | |
| Kitchen | Main level | 10'8'' x 8'0'' | |
| 4pc Bathroom | Second level | 8'6'' x 7'0'' | |
| Recreation room | Basement | 19'4'' x 11'10'' | |
| Den | Basement | 10'8'' x 7'7'' | |
| Storage | Basement | 10'10'' x 8'6'' | |
| Laundry room | Basement | 8'6'' x 12'11'' |
Location
Location is approximate. See nearby homes on the map
Listed by Royal LePage Burloak Real Estate Services.

REALTOR®, REALTORS®, and the REALTOR® logo are certification marks that are owned by REALTOR® Canada Inc. and licensed exclusively to The Canadian Real Estate Association (CREA). These certification marks identify real estate professionals who are members of CREA and who must abide by CREA’s By-Laws, Rules, and the REALTOR® Code. The MLS® trademark and the MLS® logo are owned by CREA and identify the professional real estate services provided by members of CREA.
The information contained on this site is based in whole or in part on information that is provided by members of The Canadian Real Estate Association, who are responsible for its accuracy. CREA reproduces and distributes this information as a service for its members and assumes no responsibility for its accuracy.
Similar homes nearby
See more in Stoney Creek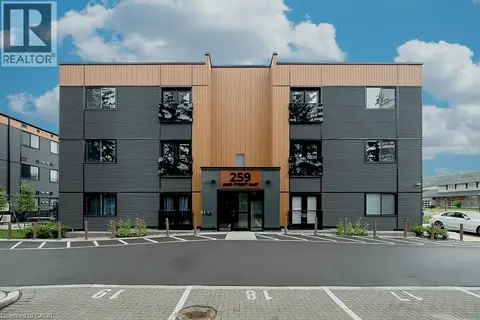 📷 19
$394,900
2 bd1 ba1 pk830 ft²
259 KING Street E Unit# 3A
Cherry Heights, Stoney Creek
Condo Apartment · MLS® 40824024 · Royal LePage Burloak Real Estate Services
 📷 47
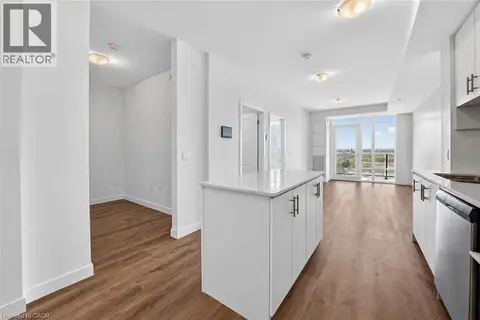
$444,900
1+1 bd1 ba1 pk705 ft²
461 GREEN Road Unit# 822
Community Beach/Fifty Point, Stoney Creek
Waterfront
Condo Apartment · MLS® 40863271 · RE/MAX Escarpment Realty Inc.
 📷 48
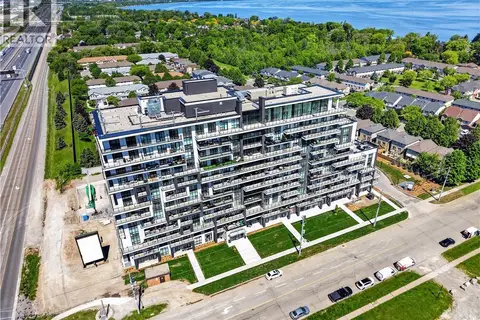
$449,900
1+1 bd1 ba1 pk635 ft²
461 GREEN Road Unit# 901
Community Beach/Fifty Point, Stoney Creek
Waterfront
Condo Apartment · MLS® 40831461 · RE/MAX Escarpment Realty Inc.
 📷 50
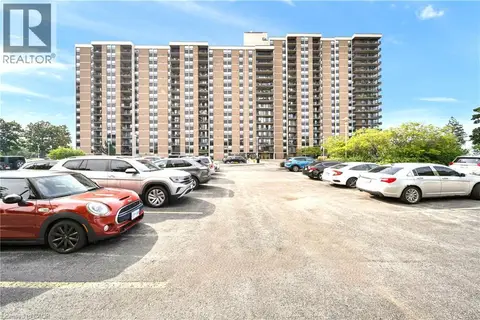
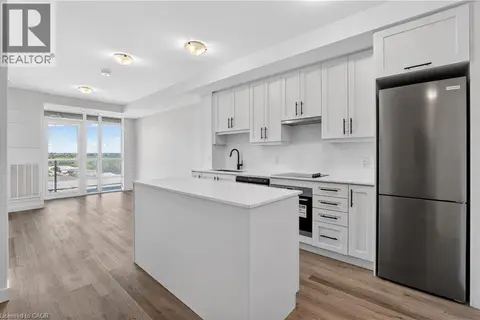
$419,990
1+1 bd1 ba1 pk981 ft²
500 GREEN Road Unit# 701
Community Beach/Fifty Point, Stoney Creek
Pool
Condo Apartment · MLS® 40857236 · Royal Canadian Realty
 📷 50
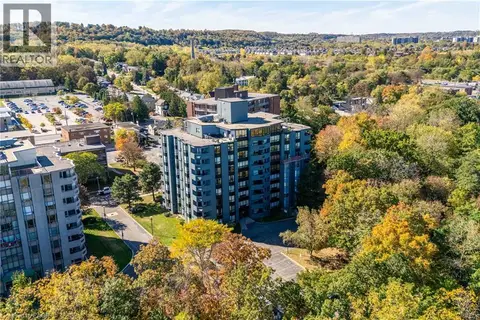
$419,900
1+1 bd1 ba1 pk633 ft²
461 GREEN Road Unit# 703
Community Beach/Fifty Point, Stoney Creek
Waterfront
Condo Apartment · MLS® 40863236 · RE/MAX Escarpment Realty Inc.
 📷 44
$459,900
2 bd2 ba1 pk1150 ft²
606 VILLAGE GREEN Boulevard Unit# 6
Battlefield, Stoney Creek
Condo Apartment · MLS® 40871403 · RE/MAX Escarpment Realty Inc.
 📷 40
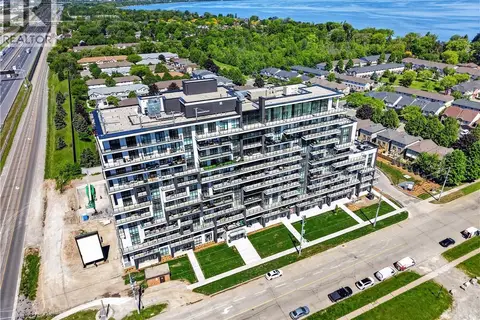
$459,999
2 bd2 ba1 pk877 ft²
121 HIGHWAY 8 Unit# 703
Riverdale, Stoney Creek
Condo Apartment · MLS® 40862913 · PSR
 📷 48
$414,900
1+1 bd1 ba1 pk705 ft²
461 GREEN Road Unit# 427
Community Beach/Fifty Point, Stoney Creek
Waterfront
Condo Apartment · MLS® 40855394 · RE/MAX Escarpment Realty Inc.