2588 SHARON CRESCENT
Erindale, Mississauga, L5C1Y8
Listed by ASHLEY, C., REALTY INC.
$3,249,000
- 4+1 bedrooms
- 7 bathrooms
- 6 parking
Listed 114 days ago · MLS® W13500476
About this home
Discover this beautiful, modern home built in 2020, offering a perfect blend of luxury, comfort, and functionality. The main floor features a spacious, open-concept layout, ideal for both everyday living and entertaining. Each bedroom boasts its own private bathroom, providing exceptional comfort and privacy for the entire family. The fully finished basement features heated floors and a luxurious walk-up to the backyard, adding both warmth and convenience to the living space. An additional highlight is the service elevator connecting the basement to the second floor, offering a unique level of accessibility and practicality. Ideally located in the desirable Huron Park area, this home is within walking distance of both Catholic and public schools, making it an excellent choice for families. Mortgage can be arranged at 5% interest only. (id:66966)
Details
- Type
- Detached
- Basement
- Finished, Walk-up, N/A, N/A
- Garage
- Garage
- Property tax
- $21,690 (2025)
- Neighbourhood
- Erindale
- Municipality
- Mississauga (Erindale)
Interior
- Bedrooms
- 4 above ground + 1 below
- Fireplace
- Yes
- Appliances
- Washer, Central Vacuum, Dryer, Window Coverings
Heating, cooling and services
- Heating
- Forced air, Natural gas
- Air conditioning
- Central air conditioning
- Water and sewer
- Sanitary sewer
Building and exterior
- Foundation
- Poured Concrete
- Outdoor
- Brick, Stone
Parking
- Total parking
- 6
- Driveway and parking
- Garage
Rooms
| Room | Level | Size | Features |
|---|---|---|---|
| Primary Bedroom | Second level | 6 × 5.5 m (19'8" × 18'1") | |
| Mud room | Main level | 2.74 × 2.74 m (9' × 9') | |
| Exercise room | Basement | 3.04 × 3.65 m (10' × 12') | |
| Recreational, Games room | Basement | 6 × 5.48 m (19'8" × 18') | |
| Bedroom 3 | Second level | 3.6 × 3.6 m (11'10" × 11'10") | |
| Bedroom | Basement | 5.48 × 3.35 m (18' × 11') | |
| Bedroom 2 | Second level | 5 × 3.35 m (16'5" × 11') | |
| Bedroom | Second level | 3.65 × 5 m (12' × 16'5") | |
| Laundry room | Second level | 3.65 × 2.4 m (12' × 7'10") | |
| Living room | Main level | 3.9 × 3.35 m (12'10" × 11') | |
| Dining room | Main level | 5 × 3.35 m (16'5" × 11') | |
| Study | Main level | 2.74 × 3.35 m (9' × 11') | |
| Great room | Main level | 5.48 × 5 m (18' × 16'5") | |
| Kitchen | Main level | 5.48 × 5.48 m (18' × 18') |
Location
Location is approximate. See nearby homes on the map
Listed by ASHLEY, C., REALTY INC..

REALTOR®, REALTORS®, and the REALTOR® logo are certification marks that are owned by REALTOR® Canada Inc. and licensed exclusively to The Canadian Real Estate Association (CREA). These certification marks identify real estate professionals who are members of CREA and who must abide by CREA’s By-Laws, Rules, and the REALTOR® Code. The MLS® trademark and the MLS® logo are owned by CREA and identify the professional real estate services provided by members of CREA.
The information contained on this site is based in whole or in part on information that is provided by members of The Canadian Real Estate Association, who are responsible for its accuracy. CREA reproduces and distributes this information as a service for its members and assumes no responsibility for its accuracy.
Similar homes nearby
See more in Mississauga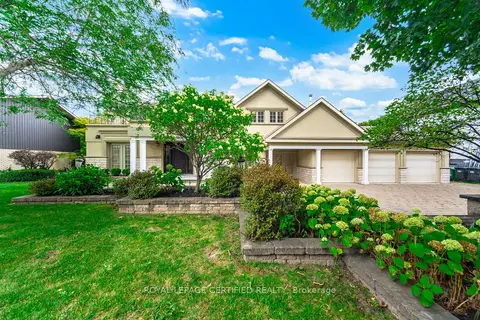 📷 42🎥 Tour
$3,299,000
≈ $14,446/mo mortgage · 20% down
4 bd4 ba9 pk3500-5000 ft²
2197 Courrier Lane
Erindale, Mississauga
Ravine lotPoolGO station 2.7 km
Detached · MLS® W13852626 · ROYAL LEPAGE CERTIFIED REALTY
 📷 50
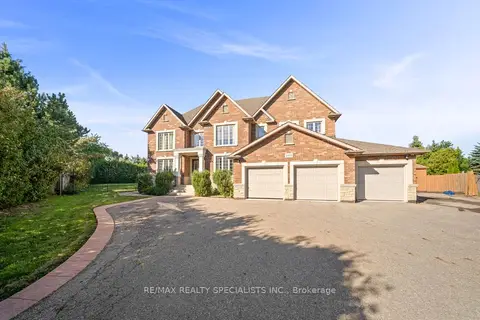
$3,299,900
≈ $14,450/mo mortgage · 20% down
5+3 bd6 ba15 pk3500-5000 ft²
2489 Olinda Court
Erindale, Mississauga
Basement suitePoolGO station 2.3 km
Detached · MLS® W13829738 · RE/MAX REALTY SPECIALISTS INC.
 New
📷 37
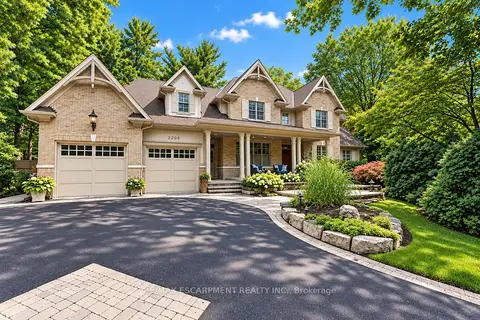
$3,149,900
≈ $13,793/mo mortgage · 20% down
5+1 bd5 ba11 pk3500-5000 ft²
2209 Pineneedle Row
Erindale, Mississauga
PoolGO station 2.7 kmSchool 10 min walk
Detached · MLS® W14104718 · RE/MAX ESCARPMENT REALTY INC.
 📷 24
$2,999,888
5 bd6 ba6 pk
2574 SHARON CRESCENT
Erindale, Mississauga
Detached · MLS® W13861752 · ASHLEY, C., REALTY INC.
 📷 48🎥 Tour
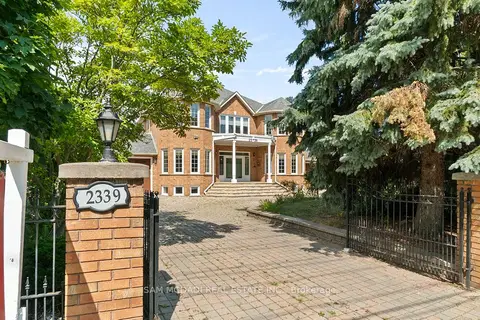
$2,999,000
≈ $13,133/mo mortgage · 20% down
5+1 bd6 ba12 pk3500-5000 ft²
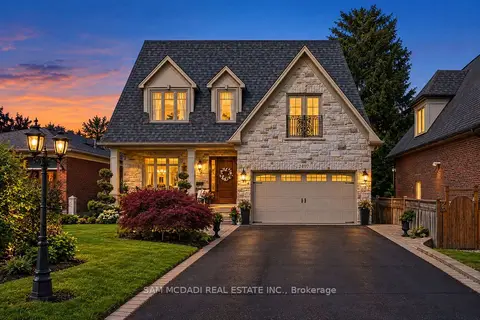
2339 Glengarry Road
Erindale, Mississauga
Basement suiteSchool 9 min walk
Detached · MLS® W13565660 · SAM MCDADI REAL ESTATE INC.
 📷 46
$2,950,000
≈ $12,918/mo mortgage · 20% down
4 bd5 ba8 pk3500-5000 ft²
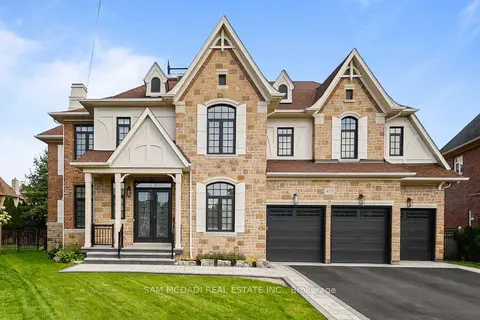
2497 Sharon Crescent
Erindale, Mississauga
PoolGO station 2.7 kmSchool 8 min walk
Detached · MLS® W13793532 · SAM MCDADI REAL ESTATE INC.
 📷 50🎥 Tour
$2,948,000
≈ $12,909/mo mortgage · 20% down
5 bd6 ba9 pk3500-5000 ft²
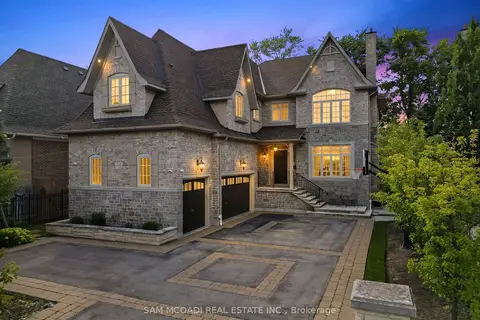
950 Fredonia Drive
Erindale, Mississauga
School 8 min walk
Detached · MLS® W13746026 · SAM MCDADI REAL ESTATE INC.
 📷 50🎥 Tour
$3,588,000
≈ $15,712/mo mortgage · 20% down
5+1 bd6 ba11 pk5000 + ft²
725 Queensway W
Erindale, Mississauga
Basement suitePool
Detached · MLS® W13832376 · SAM MCDADI REAL ESTATE INC.