725 Queensway W
Erindale, Mississauga, L5C 1A7
$3,588,000
- 5+1 bedrooms
- 6 bathrooms
- 11 parking
- 5000 + sq ft
Listed 23 days ago · MLS® W13832376
About this home
Presenting this exceptional custom-built residence in a prestigious Mississauga community, offering over 7,100 SF of luxurious living space across three finished levels. Timeless craftsmanship defines the home, where 10-ft ceilings on the main level, 9-ft ceilings above & below, solid pine plank flooring, custom millwork, two staircases & a dramatic curved bow window create an atmosphere of warmth & sophistication. The chef's kitchen is beautifully appointed w/ granite countertops, premium Wolf appliances, a Sub-Zero refrigerator, oversized centre island, butler's pantry & walk-in wine room, seamlessly connecting to the inviting family room anchored by a gas fireplace overlooking the private backyard oasis. The upper level reveals a luxurious primary retreat featuring a spa-inspired 6-pc ensuite & expansive dressing room, while four additional bedrooms offer generous proportions w/ ensuite or semi-ensuite access. The separate entrance lower level is designed for effortless entertaining, complete w/ a spacious recreation lounge, wet bar, home theatre, sixth bedroom & full bath. Outdoors, enjoy a resort-inspired setting featuring a new pool, hot tub, covered pergola w/ a wood-burning fireplace, built-in BBQ, retractable awning, professional landscaping, landscape lighting & irrigation system, creating exceptional privacy for year-round enjoyment. Ideally positioned moments from Mississauga Golf & Country Club, Port Credit Village, Clarkson Village, University of Toronto Mississauga, Trillium Health Partners, Riverwood Conservancy, Erindale Park, Rattray Marsh Conservation Area, Culham Trail, QEW, Hwy 403 & GO Transit, this is a rare offering in one of Mississauga's most coveted neighbourhoods.
Details
- Type
- Detached
- Style
- 2-Storey
- Age
- 16-30 years
- Size
- 5000 + sq ft
- Lot
- 60.01 × 170.01 ft
- Basement
- Full, Separate Entrance, Finished
- Garage
- Built-In
- Kitchens
- 1
- Property tax
- $22,813 (2026)
- Neighbourhood
- Erindale
- Municipality
- Mississauga
- Price per sq ft
- ~$718 (about the same as detached houses in Erindale)
Interior
- Bedrooms
- 5 above ground + 1 below
- Bathrooms
- 1 × 2-piece (main), 1 × 3-piece (second), 1 × 3-piece (basement), 2 × 4-piece (second), 1 × 6-piece (second)
- Rooms
- 12 above ground + 3 below
- Family room or den
- Yes
- Fireplace
- Natural Gas, Wood
- Features
- Guest Accommodations, Built-In Oven, Auto Garage Door Remote, Water Heater, Water Softener, In-Law Capability
Heating, cooling and services
- Heating
- Forced Air, Gas
- Air conditioning
- Central Air
- Water and sewer
- Sewer
Building and exterior
- Style
- 2-Storey
- Exterior
- Brick, Stone
- Roof
- Asphalt Shingle
- Foundation
- Poured Concrete
- Age
- 16-30 years
- Faces
- North
- Pool
- Inground
- Outdoor
- Porch, Privacy, Deck, Landscaped, Lawn Sprinkler System, Lighting, Hot Tub, Built-In-BBQ
Parking
- Garage spaces
- 3
- Total parking
- 11
- Driveway and parking
- Private Double
Lot
- Size
- 60.01 × 170.01 ft (rectangular)
- Acreage
- < .50
More
- Possession
- TBD
- Nearby
- Park, Fenced Yard, Public Transit, School, Hospital, Golf
- Cross street
- Mavis Rd & Queensway W
Rooms
| Room | Level | Size | Features |
|---|---|---|---|
| Kitchen | Main | 4.02 × 5.02 m (13'2" × 16'6") | Centre Island, Granite Counters, B/I Appliances |
| Breakfast | Main | 3.92 × 4.92 m (12'10" × 16'2") | Overlooks Pool, Combined w/Kitchen, W/O To Pool |
| Dining Room | Main | 4.45 × 4.34 m (14'7" × 14'3") | Open Concept, Overlooks Living, Crown Moulding |
| Living Room | Main | 4.01 × 4.41 m (13'2" × 14'6") | Pot Lights, Overlooks Dining, Crown Moulding |
| Family Room | Main | 4.83 × 6.21 m (15'10" × 20'4") | Fireplace, B/I Shelves, Bow Window |
| Office | Main | 3.33 × 4.31 m (10'11" × 14'2") | Coffered Ceiling(s), Separate Room, Crown Moulding |
| Primary Bedroom | Second | 4.84 × 5.56 m (15'11" × 18'3") | 6 Pc Ensuite, Walk-In Closet(s), Window |
| Bedroom 3 | Second | 3.79 × 3.63 m (12'5" × 11'11") | Semi Ensuite, Double Closet, Window |
| Bedroom 4 | Second | 5.14 × 4.99 m (16'10" × 16'4") | 4 Pc Ensuite, Closet, Window |
| Bedroom 2 | Second | 4.84 × 4.52 m (15'11" × 14'10") | Semi Ensuite, Closet, Window |
| Bedroom 5 | Second | 4.01 × 4.52 m (13'2" × 14'10") | 3 Pc Ensuite, Walk-In Closet(s), Large Window |
| Bedroom | Basement | 4.66 × 3.79 m (15'3" × 12'5") | 3 Pc Bath, Double Closet, Above Grade Window |
| Recreation | Basement | 12.33 × 11.1 m (40'5" × 36'5") | Laminate, Wet Bar, Above Grade Window |
| Media Room | Basement | 6.22 × 4.79 m (20'5" × 15'9") | Pot Lights, Built-in Speakers, Above Grade Window |
History of this address
1 earlier listing at this address, with sold and leased prices. Create a free account or sign in to see them.
Living here
Short-term rentals
Only in your principal residence, with a City licence: not allowed in investment properties. Up to 180 nights a year, no more than 30 in a row.
Listed by SAM MCDADI REAL ESTATE INC..
Listing information provided by PropTx Innovations Inc. and TRREB; deemed reliable but not guaranteed accurate by PropTx.
Similar homes nearby
See more in Mississauga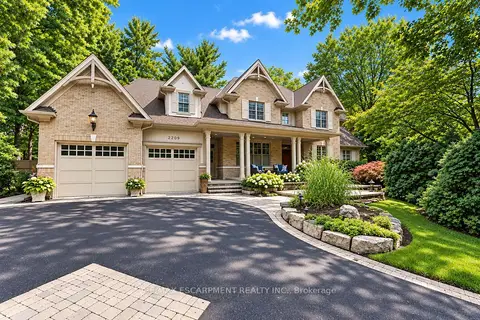
$3,670,000
5+1 bd5 ba11 pk3500-5000 ft²
2209 Pineneedle Row
Erindale, Mississauga
Detached · MLS® W13800070 · RE/MAX ESCARPMENT REALTY INC.
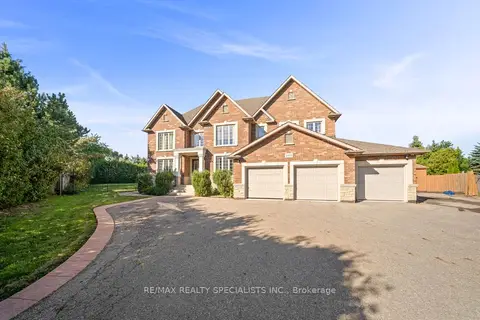
$3,299,900
5+3 bd6 ba15 pk3500-5000 ft²
2489 Olinda Court
Erindale, Mississauga
Detached · MLS® W13829738 · RE/MAX REALTY SPECIALISTS INC.
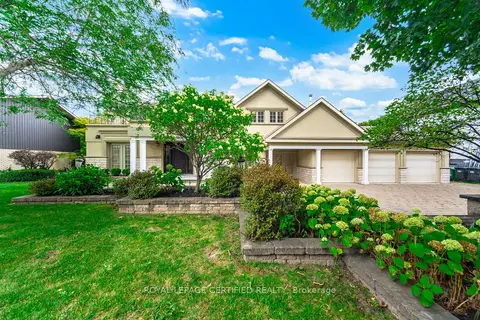
$3,299,000
4 bd4 ba9 pk3500-5000 ft²
2197 Courrier Lane
Erindale, Mississauga
Detached · MLS® W13852626 · ROYAL LEPAGE CERTIFIED REALTY
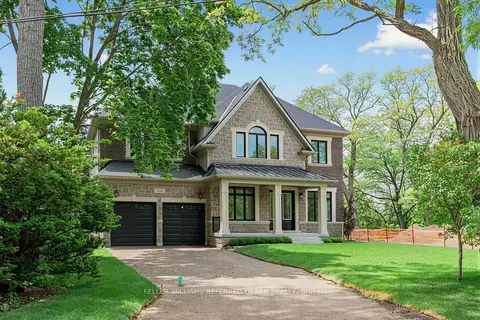
$3,898,000
5 bd6 ba5 pk3500-5000 ft²
1429 Dundas Crescent
Erindale, Mississauga
Detached · MLS® W13831008 · KELLER WILLIAMS REFERRED URBAN REALTY
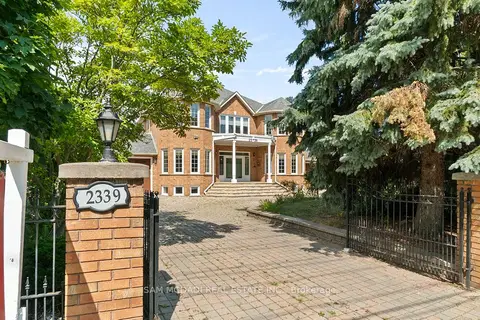
$2,999,000
5+1 bd6 ba12 pk3500-5000 ft²
2339 Glengarry Road
Erindale, Mississauga
Detached · MLS® W13565660 · SAM MCDADI REAL ESTATE INC.
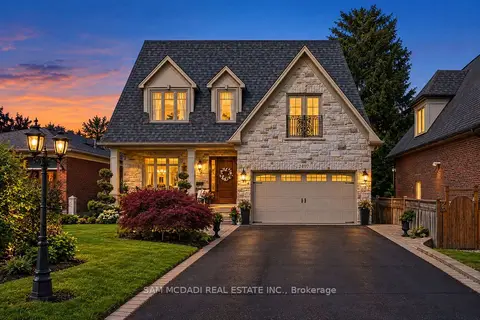
$2,950,000
4 bd5 ba8 pk3500-5000 ft²
2497 Sharon Crescent
Erindale, Mississauga
Detached · MLS® W13793532 · SAM MCDADI REAL ESTATE INC.
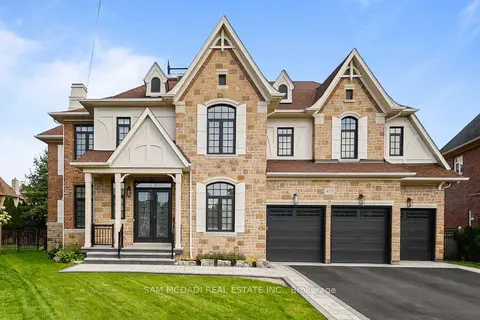
$2,948,000
5 bd6 ba9 pk3500-5000 ft²
950 Fredonia Drive
Erindale, Mississauga
Detached · MLS® W13746026 · SAM MCDADI REAL ESTATE INC.
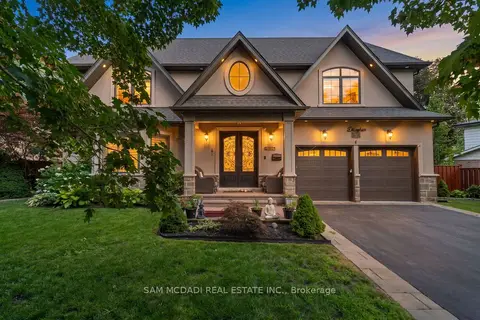
$3,588,000
4 bd5 ba4 pk3500-5000 ft²
834 Edistel Crescent
Lorne Park, Mississauga
Detached · MLS® W13646670 · SAM MCDADI REAL ESTATE INC.