258 Main Street
Plaster Rock, NB, E7G2C8
Listed by Royal LePage Prestige
$145,000
- 3 bedrooms
- 3 bathrooms
- 1364 sq ft
Listed 320 days ago · MLS® NB131050
About this home
You are gonna love this charming 3 bedroom, 2.5 bathroom home nestled in the scenic town of Plaster Rock. Enjoy sitting out on the fantastic deck offering the perfect space for outdoor gatherings , barbecues or simply lounging and soaking up nature and all your surroundings and views of the Tobique River. Enjoy a spacious and well-designed living space. with beautiful hardwood and ceramic floors that offer durability and easy maintenance. The main level laundry area and primary bedroom with ensuite ensures the convenience of single level living. The second level features two additional bedrooms with one including a two-piece ensuite. Whether you're relaxing in the living room, preparing meals in the kitchen, enjoying your bonus room that could be used as a den or office, or barbecuing on the deck this home offers a comfortable and inviting atmosphere where you can create lasting memories in a space that truly feels like home. **Shared Driveway** (id:66966)
Details
- Type
- Detached
- Style
- 2 Level
- Size
- 1364 sq ft
- Basement
- Crawl space
- Property tax
- $2,678
- Municipality
- Plaster Rock
Interior
- Bedrooms
- 3 above ground
- Fireplace
- No
- Flooring
- Ceramic, Wood
Heating, cooling and services
- Heating
- Heat Pump, Oil
- Air conditioning
- Heat Pump
- Water and sewer
- Municipal sewage system
Building and exterior
- Style
- 2 Level
- Outdoor
- Vinyl
Rooms
| Room | Level | Size | Features |
|---|---|---|---|
| Other | Second level | 4'11'' x 5'1'' | |
| Bedroom | Second level | 8'1'' x 11'6'' | |
| Bedroom | Second level | 9'8'' x 13'3'' | |
| Bath (# pieces 1-6) | Main level | 11'3'' x 4'11'' | |
| Primary Bedroom | Main level | 14'1'' x 12'9'' | |
| Living room | Main level | 13'3'' x 25' | |
| Kitchen | Main level | 12'5'' x 9'9'' | |
| Ensuite | Main level | 12'4'' x 6'1'' | |
| Bonus Room | Main level | 8'8'' x 12'10'' | |
| Dining room | Main level | 8'11'' x 11'4'' | |
| Mud room | Main level | 13'6'' x 9'9'' |
Location
Location is approximate. See nearby homes on the map
Listed by Royal LePage Prestige.

REALTOR®, REALTORS®, and the REALTOR® logo are certification marks that are owned by REALTOR® Canada Inc. and licensed exclusively to The Canadian Real Estate Association (CREA). These certification marks identify real estate professionals who are members of CREA and who must abide by CREA’s By-Laws, Rules, and the REALTOR® Code. The MLS® trademark and the MLS® logo are owned by CREA and identify the professional real estate services provided by members of CREA.
The information contained on this site is based in whole or in part on information that is provided by members of The Canadian Real Estate Association, who are responsible for its accuracy. CREA reproduces and distributes this information as a service for its members and assumes no responsibility for its accuracy.
Similar homes nearby
See more in Plaster Rock 📷 44
$144,000
4 bd2 ba911 ft²
20 Roulston Avenue
Plaster Rock
Detached · MLS® NB136041 · Royal LePage Prestige
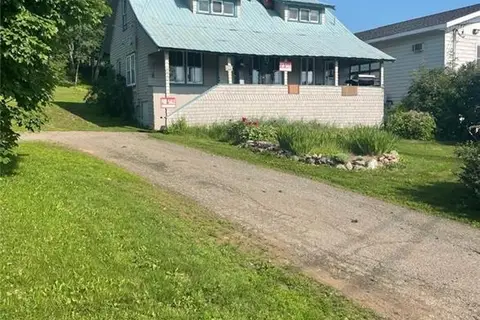 📷 18
$147,900
3 bd1 ba1836 ft²
275 Main Street
Plaster Rock
Detached · MLS® NB144151 · PG Direct Realty Ltd.
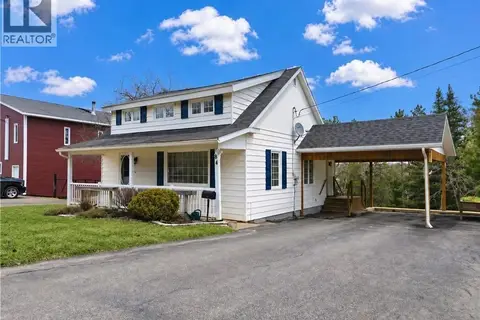 📷 50
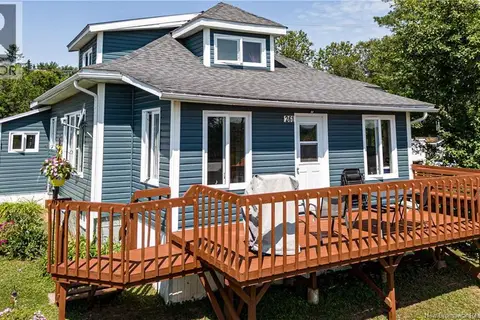
$156,000
4 bd2 ba1827 ft²
184 Main Street
Plaster Rock
Detached · MLS® NB137724 · Royal LePage Prestige
 📷 26
$164,900
4 bd2 ba1274 ft²
261 Main Street
Plaster Rock
Detached · MLS® NB145126 · eXp Realty