20 Roulston Avenue
Plaster Rock, NB, E7G2R2
Listed by Royal LePage Prestige
$144,000
- 4 bedrooms
- 2 bathrooms
- 911 sq ft
Listed 206 days ago · MLS® NB136041
About this home
Located on a quiet street in the heart of Plaster Rock and within walking distance to local amenities, this 4-bedroom, 2-bath home offers a functional layout and plenty of potential.The main floor features a primary bedroom, full bathroom with laundry, a spacious kitchen and separate dining & living room. A ramp leading to the front entrance provides added accessibility. The home includes an enclosed porch/sunroom that wraps around two sides, as well as a rear deck for additional outdoor space. The property sits on a good-sized lot and also offers a detached 1.5-car garage. Additional features include a heat pump and an updated electrical panel. Upstairs, youll find three additional bedrooms and a full bath. Appliances are included (fridge, stove, washer, and dryer.) Motivated sellerpriced to sell. A solid option for first-time buyers, investors, or anyone looking for a home in a great location with room to make it their own. Book your private showing today! (id:66966)
Details
- Type
- Detached
- Style
- 2 Level
- Size
- 911 sq ft
- Garage
- Garage
- Property tax
- $2,273
- Municipality
- Plaster Rock
Interior
- Bedrooms
- 4 above ground
- Fireplace
- No
- Flooring
- Laminate
Heating, cooling and services
- Heating
- Heat Pump, Baseboard heaters, Forced air, Oil
- Air conditioning
- Heat Pump
- Water and sewer
- Municipal sewage system
Building and exterior
- Style
- 2 Level
- Year built
- 1940
- Foundation
- Concrete
- Outdoor
- Vinyl
Parking
- Driveway and parking
- Detached Garage, Garage
Rooms
| Room | Level | Size | Features |
|---|---|---|---|
| Bedroom | Second level | 6' x 12' | |
| Bedroom | Second level | 10'6'' x 7' | |
| Bedroom | Second level | 7'9'' x 7'4'' | |
| Other | Second level | 9'6'' x 4'4'' | |
| Bath (# pieces 1-6) | Second level | 6' x 11' | |
| Bath (# pieces 1-6) | Main level | 5'7'' x 9'4'' | |
| Other | Main level | 2'9'' x 3'9'' | |
| Primary Bedroom | Main level | 9'4'' x 10' | |
| Kitchen | Main level | 10'3'' x 11'2'' | |
| Dining room | Main level | 10'5'' x 11'4'' | |
| Living room | Main level | 18'1'' x 11'3'' | |
| Enclosed porch | Main level | 7'6'' x 21'6'' | |
| Enclosed porch | Main level | 7'6'' x 31' |
Location
Location is approximate. See nearby homes on the map
Listed by Royal LePage Prestige.

REALTOR®, REALTORS®, and the REALTOR® logo are certification marks that are owned by REALTOR® Canada Inc. and licensed exclusively to The Canadian Real Estate Association (CREA). These certification marks identify real estate professionals who are members of CREA and who must abide by CREA’s By-Laws, Rules, and the REALTOR® Code. The MLS® trademark and the MLS® logo are owned by CREA and identify the professional real estate services provided by members of CREA.
The information contained on this site is based in whole or in part on information that is provided by members of The Canadian Real Estate Association, who are responsible for its accuracy. CREA reproduces and distributes this information as a service for its members and assumes no responsibility for its accuracy.
Similar homes nearby
See more in Plaster Rock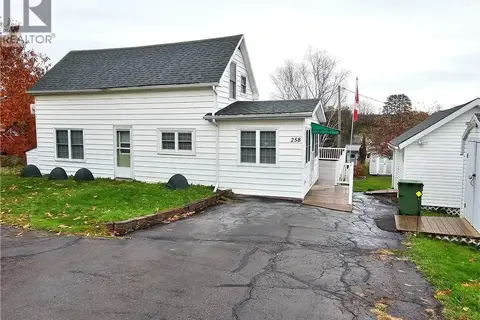 📷 46
$145,000
3 bd3 ba1364 ft²
258 Main Street
Plaster Rock
Detached · MLS® NB131050 · Royal LePage Prestige
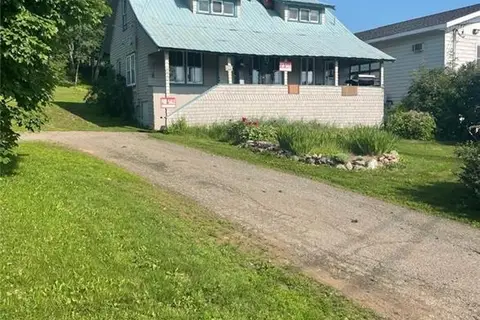 📷 18
$147,900
3 bd1 ba1836 ft²
275 Main Street
Plaster Rock
Detached · MLS® NB144151 · PG Direct Realty Ltd.
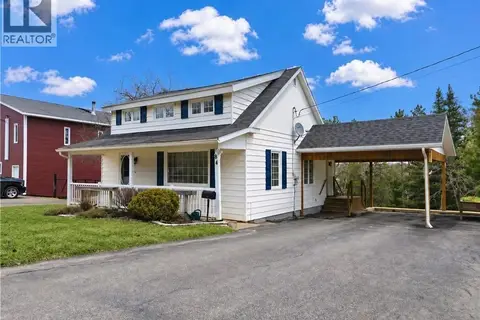 📷 50
$156,000
4 bd2 ba1827 ft²
184 Main Street
Plaster Rock
Detached · MLS® NB137724 · Royal LePage Prestige
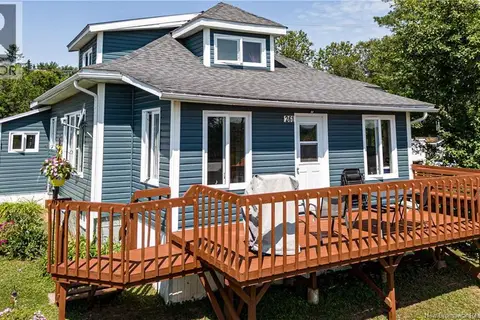 📷 26
$164,900
4 bd2 ba1274 ft²
261 Main Street
Plaster Rock
Detached · MLS® NB145126 · eXp Realty