258 Grizzly Crescent
Cougar Creek, Canmore, AB, T1W1B5
Listed by Sotheby's International Realty Canada
$2,200,000
- 4+3 bedrooms
- 4 bathrooms
- 5 parking
- 2988 sq ft
Listed 33 days ago · MLS® A2346512
About this home
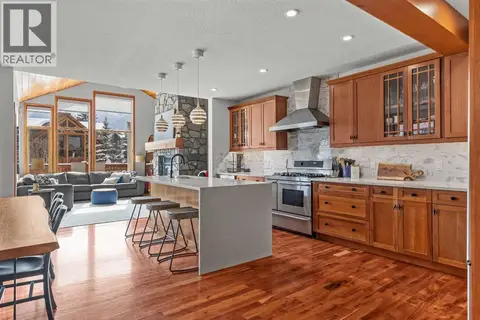
Set in a sunny position in Canmore’s established Cougar Creek neighbourhood, 258 Grizzly Crescent is a seven-bedroom, 4,500 sqft of finished space, mountain home shaped by an extensive renovation, generous natural light and views that keep the surrounding peaks firmly connected to everyday life.The interiors have been comprehensively updated with a clean, contemporary approach that feels considered rather than overstated. Custom millwork, Silestone quartz surfaces, Bosch appliances and thoughtful details—including discreet toe-kick storage within the kitchen—bring function to the forefront, while expansive windows draw sunlight and mountain views deep into the home.The main level is anchored by an open kitchen and gathering spaces designed for both daily life and entertaining. Also on this level, the primary bedroom creates a private retreat with mountain views, motorized blackout shades and a spa-inspired ensuite featuring a steam shower, heated floors, towel warmer and bidet.Above, a flexible loft adds another dimension to the floor plan. Part family room, part workspace and equally suited to a gym or studio, it opens onto an elevated outdoor patio with a natural gas connection for a fireplace—an inviting place to take in the mountains as the evening light changes.With seven bedrooms, the scale of the home allows it to adapt easily to a large or multi-generational household. The lower level offers additional flexibility, with the seventh bedroom and adjoining spaces providing the potential to function as a private one-bedroom illegal secondary suite. A separate entrance and independent climate controls are already in place, offering an opportunity for a future owner to pursue compliance with the Town of Canmore if desired.Technology and efficiency have been integrated throughout rather than treated as afterthoughts. A substantial 32 kW solar array helps offset household electricity consumption, while dual furnaces, air conditioning, a heated garage and Level 2 EV charging support comfortable mountain living in every season. An Elan automation system integrates Lutron lighting and shades, Google Home functionality, motorized window coverings and twelve audio zones throughout the interior and exterior.The connection to the outdoors is equally considered. The landscaped backyard extends directly toward Cougar Creek and the pathway beyond, creating a natural edge to the property and immediate access to Canmore’s extensive trail network. An outdoor kitchen with a two-tap kegerator, natural gas connection for a pizza oven, pond and waterfall feature create distinct places to gather and unwind. Integrated irrigation and landscape lighting complete an outdoor environment designed to be used from morning through evening, with sunshine, moving water and mountain views as its backdrop.Thoroughly updated yet grounded in its mature Cougar Creek setting, 258 Grizzly Crescent offers something increasingly difficult to replicate in Canmore: substantial space, seve (id:66966)
Details
- Type
- Detached
- Size
- 2988 sq ft
- Basement
- Finished, Full, Separate entrance, Suite
- Garage
- Garage
- Property tax
- $9,912 (2026)
- Neighbourhood
- Cougar Creek
- Municipality
- Canmore
Interior
- Bedrooms
- 4 above ground + 3 below
- Fireplace
- Yes
- Appliances
- See remarks
- Flooring
- Tile, Hardwood
Heating, cooling and services
- Heating
- Forced air, In Floor Heating
- Air conditioning
- Partially air conditioned
Building and exterior
- Exterior
- Wood frame
- Foundation
- Poured Concrete
Parking
- Total parking
- 5
- Driveway and parking
- Attached Garage
Rooms
| Room | Level | Size | Features |
|---|---|---|---|
| Primary Bedroom | Main level | 5.34 M x 5.90 M | |
| 4pc Bathroom | Main level | 3.80 M x 2.92 M | |
| Bedroom | Main level | 3.72 M x 2.79 M | |
| 4pc Bathroom | Main level | .00 M x .00 M | |
| Living room | Main level | 5.26 M x 4.55 M | |
| Dining room | Main level | 4.05 M x 4.96 M | |
| Kitchen | Main level | 3.30 M x 4.88 M | |
| Laundry room | Main level | 3.01 M x 5.49 M | |
| Exercise room | Second level | 7.89 M x 5.00 M | |
| Office | Second level | 6.71 M x 3.65 M | |
| Bedroom | Second level | 4.06 M x 3.21 M | |
| Bedroom | Second level | 4.79 M x 3.30 M | |
| 3pc Bathroom | Second level | .00 M x .00 M | |
| Bedroom | Lower level | 4.77 M x 3.80 M | |
| Bedroom | Lower level | 3.61 M x 3.45 M | |
| Family room | Lower level | 8.72 M x 6.92 M | |
| Recreational, Games room | Lower level | 5.10 M x 5.60 M | |
| Bedroom | Lower level | 4.74 M x 3.52 M | |
| Kitchen | Lower level | 2.80 M x 2.10 M | |
| 3pc Bathroom | Lower level |
Location
Location is approximate. See nearby homes on the map
Listed by Sotheby's International Realty Canada.

REALTOR®, REALTORS®, and the REALTOR® logo are certification marks that are owned by REALTOR® Canada Inc. and licensed exclusively to The Canadian Real Estate Association (CREA). These certification marks identify real estate professionals who are members of CREA and who must abide by CREA’s By-Laws, Rules, and the REALTOR® Code. The MLS® trademark and the MLS® logo are owned by CREA and identify the professional real estate services provided by members of CREA.
The information contained on this site is based in whole or in part on information that is provided by members of The Canadian Real Estate Association, who are responsible for its accuracy. CREA reproduces and distributes this information as a service for its members and assumes no responsibility for its accuracy.
Similar homes nearby
See more in Canmore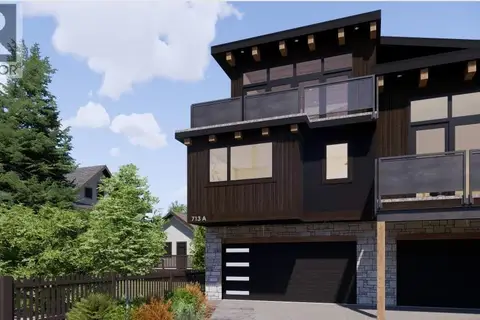 📷 23
$2,175,600
3 bd3 ba4 pk1987 ft²
1, 713 4th Street
South Canmore, Canmore
Att/Row/Townhouse · MLS® A2285788 · Century 21 Nordic Realty
 📷 27
$2,175,600
4 bd4 ba3 pk1905 ft²
2, 713 4th Street
South Canmore, Canmore
Att/Row/Townhouse · MLS® A2285764 · Century 21 Nordic Realty
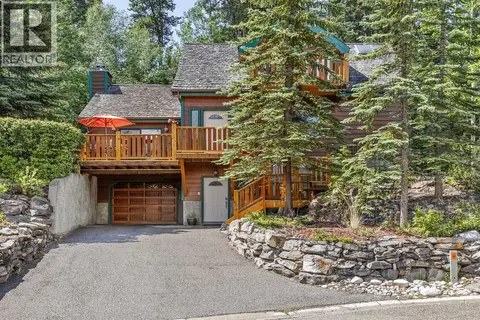 📷 45
$2,325,000
3+1 bd3 ba4 pk2192 ft²
204 Grassi Place
Hospital Hill, Canmore
Basement suite
Detached · MLS® A2303434 · Century 21 Nordic Realty
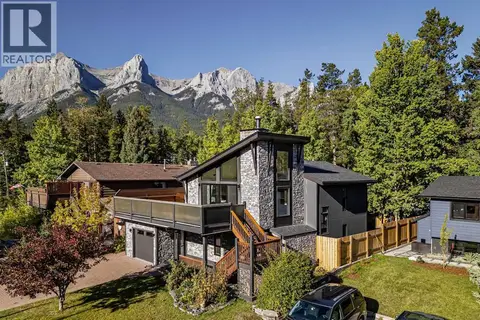 📷 48
$2,399,000
3 bd3 ba4 pk2133 ft²
610 Larch Place
Larch, Canmore
Detached · MLS® A2332223 · Century 21 Nordic Realty
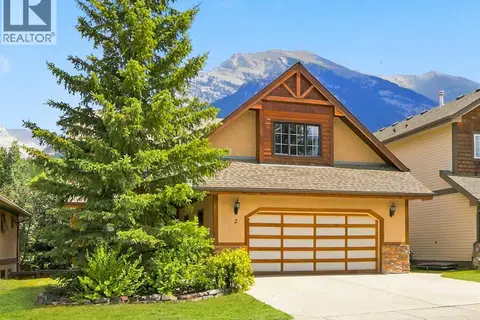 📷 37
$1,968,000
4+1 bd4 ba4 pk2561 ft²
2 Terrace Place
Eagle Terrace, Canmore
Basement suite
Detached · MLS® A2330887 · Royal LePage Solutions
 📷 46
$2,439,999
3+1 bd4 ba4 pk2965 ft²
634 4 Street
South Canmore, Canmore
Multiplex
Duplex · MLS® A2324780 · RE/MAX Alpine Realty
 📷 20
$1,948,500
2+1 bd3 ba4 pk1114 ft²
1621 1st Avenue
Teepee Town, Canmore
Detached · MLS® A2257145 · Royal LePage Solutions
 📷 47
$2,475,000
3+2 bd4 ba4 pk2080 ft²
160 Carey
Homesteads, Canmore
Basement suite
Detached · MLS® A2341854 · GRASSROOTS REALTY GROUP