2579 BATEMAN TRAIL
South W, London South, N6E1L7
Listed by RE/MAX ADVANTAGE REALTY LTD.
$869,628
- 4 bedrooms
- 4 bathrooms
- 4 parking
Listed 127 days ago · MLS® X13452736
About this home
Stunning Custom-Built Home by Planetary Living Inc.Welcome to this elegant corner-lot residence, where 10 ft main-floor ceilings and a seamless blend of hardwood and tile flooring set the stage for modern luxury. The spacious great room with pot lights overlooks the serene backyard, and the chef-inspired kitchen features extended-height cabinetry, granite countertops, backsplash, and upgraded finishes throughout. Upstairs, 9 ft ceilings frame 4 generous bedrooms, including a primary suite with spa-like ensuite, a private balcony off the 4th bedroom, and a Jack & Jill bathroom serving two additional bedrooms. A second-floor laundry room adds everyday convenience. Curb appeal is unmatched, with a striking stone, brick, and cedar exterior, an impressive 8-ft front entry door, and premium upgraded interior doors. A perfect blend of style, function, and craftsmanship - ready to welcome your family home.$869,628* | 4 Bed | 4 Bath | Custom New Build | London, ON*Net price after assignment to the builder of the Ontario New Housing Rebate ($24,000) and the First-Time Home Buyers' (FTHB) Rebate ($41,372), conditional on purchaser eligibility. If the purchaser does not qualify for the First-Time Home Buyers' GST/HST Rebate, the price is $911,000 (net of Ontario New Housing Rebate only). If the purchaser does not qualify for any rebates, the purchase price is $935,000 inclusive of HST. All rebate details and eligibility to be confirmed by the purchaser with their own tax advisor. See listing agent for full disclosure and pricing confirmation. (id:66966)
Details
- Type
- Detached
- Basement
- Full, Separate entrance
- Garage
- Garage
- Neighbourhood
- South W
- Municipality
- London South (South W)
Interior
- Bedrooms
- 4 above ground
- Fireplace
- Yes
- Appliances
- Water meter, Garage door opener remote(s)
- Flooring
- Tile, Hardwood
Heating, cooling and services
- Heating
- Forced air, Natural gas
- Air conditioning
- Central air conditioning
- Water and sewer
- Sanitary sewer
Building and exterior
- Foundation
- Poured Concrete
- Outdoor
- Brick, Cedar Siding
Parking
- Total parking
- 4
- Driveway and parking
- Attached Garage, Garage
Rooms
| Room | Level | Size | Features |
|---|---|---|---|
| Living room | Main level | 5.95 × 3.93 m (19'6" × 12'11") | |
| Kitchen | Main level | 4.26 × 3.14 m (14' × 10'4") | |
| Dining room | Main level | 3.9 × 3.14 m (12'10" × 10'4") | |
| Den | Main level | 3.38 × 2.86 m (11'1" × 9'5") | |
| Primary Bedroom | Second level | 3.99 × 3 m (13'1" × 9'10") | |
| Bedroom 2 | Second level | 3.62 × 3 m (11'11" × 9'10") | |
| Bedroom 3 | Second level | 3.62 × 3.13 m (11'11" × 10'3") | |
| Bedroom 4 | Second level | 3.35 × 3.16 m (11' × 10'4") | |
| Laundry room | Second level | 2.1 × 1.85 m (6'11" × 6'1") | |
| Mud room | Main level | 2.8 × 2.01 m (9'2" × 6'7") |
Location
Location is approximate. See nearby homes on the map
Listed by RE/MAX ADVANTAGE REALTY LTD..

REALTOR®, REALTORS®, and the REALTOR® logo are certification marks that are owned by REALTOR® Canada Inc. and licensed exclusively to The Canadian Real Estate Association (CREA). These certification marks identify real estate professionals who are members of CREA and who must abide by CREA’s By-Laws, Rules, and the REALTOR® Code. The MLS® trademark and the MLS® logo are owned by CREA and identify the professional real estate services provided by members of CREA.
The information contained on this site is based in whole or in part on information that is provided by members of The Canadian Real Estate Association, who are responsible for its accuracy. CREA reproduces and distributes this information as a service for its members and assumes no responsibility for its accuracy.
Similar homes nearby
See more in London South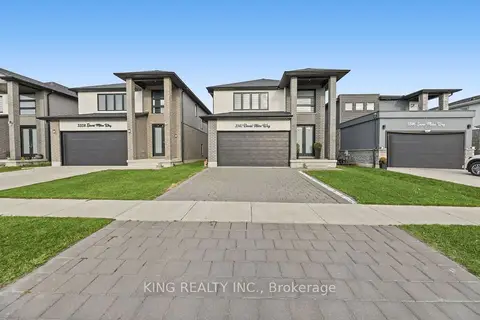 New
Open Sat 2 pm
📷 42
$835,000
≈ $3,656/mo mortgage · 20% down
4 bd3 ba4 pk2000-2500 ft²
3342 David Milne Way
South W, London South
Detached · MLS® X14094168 · KING REALTY INC.
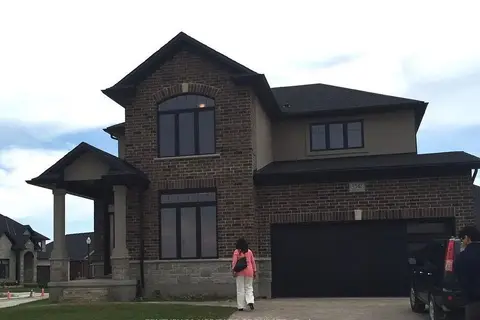 📷 28
$830,000
Reduced $90,000 (↓ 10%)
≈ $3,635/mo mortgage · 20% down
4 bd3 ba4 pk2000-2500 ft²
3547 Singleton Avenue
South W, London South
Park nearby
Detached · MLS® X12379096 · CENTURY 21 HERITAGE GROUP LTD.
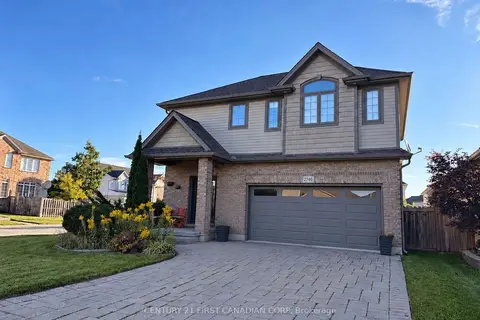 📷 30
$799,000
≈ $3,499/mo mortgage · 20% down
3 bd4 ba4 pk1500-2000 ft²
2746 Bateman Trail
South W, London South
Park nearby
Detached · MLS® X13870596 · CENTURY 21 FIRST CANADIAN CORP
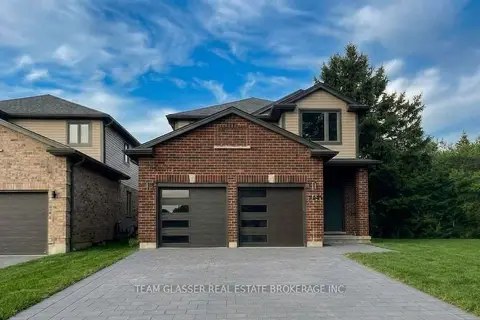 📷 50
$785,900
≈ $3,441/mo mortgage · 20% down
5 bd3 ba4 pk2000-2500 ft²
1604 Chickadee Trail
South W, London South
Ravine lot
Detached · MLS® X13694896 · TEAM GLASSER REAL ESTATE BROKERAGE INC.
 New
📷 49🎥 Tour
$779,999
≈ $3,416/mo mortgage · 20% down
3+2 bd4 ba4 pk1500-2000 ft²
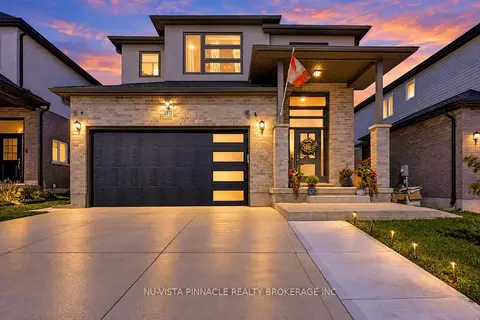
2912 Petty Road
South W, London South
Basement suitePark nearby
Detached · MLS® X14101244 · NU-VISTA PINNACLE REALTY BROKERAGE INC
 📷 24
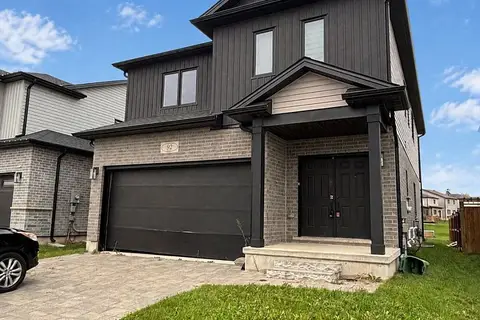
$761,999
≈ $3,337/mo mortgage · 20% down
4 bd3 ba6 pk2000-2500 ft²
92 Middleton Avenue
South W, London South
Park nearby
Detached · MLS® X14092592 · BLUE FOREST REALTY INC.
 📷 20
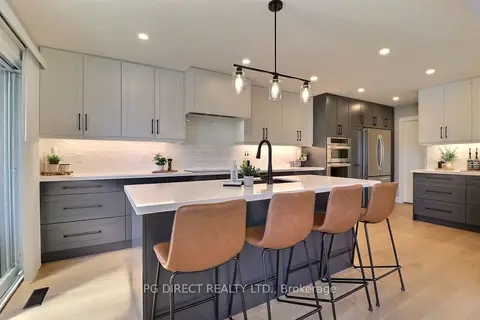
$749,999
Reduced $19,001 (↓ 2%)
≈ $3,284/mo mortgage · 20% down
4+1 bd4 ba3 pk1500-2000 ft²
2895 Petty Road
South W, London South
Park nearby
Detached · MLS® X13629626 · PG DIRECT REALTY LTD.
 📷 48
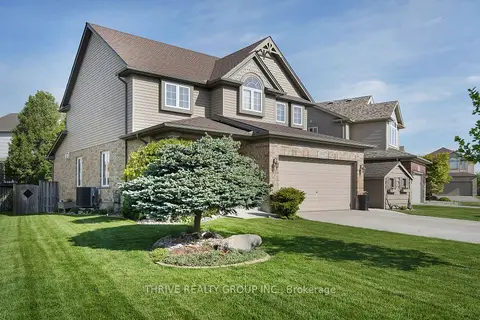
$749,900
≈ $3,284/mo mortgage · 20% down
3 bd3 ba6 pk2000-2500 ft²
3202 Emilycarr Lane
South W, London South
Park nearby
Detached · MLS® X13670430 · THRIVE REALTY GROUP INC.