1604 Chickadee Trail
South W, London South, N6N 1K2
$785,900
- 5 bedrooms
- 3 bathrooms
- 4 parking
- 2000-2500 sq ft
Listed 61 days ago · MLS® X13694896
About this home
Welcome to this beautifully upgraded home on 1604 Chickadee Trail! This stunning 2-storey home islocated in the highly sought-after Old Victoria on the Thames neighborhood, just minutes away fromnatural ravine &Thames river, and walking trails (Thames valley Trail). 2,331 square feet of living space,this home features 4 bedrooms (+1 on the main with a 3 pc ensuite - can be office or den as well), offering plenty of space for growing family. The main floor features hardwood floors, and tile in all wet areas throughout, adding a touch of elegance to the open-concept living& dining areas. The gourmet kitchen is equipped with granite countertops and high-quality finishes making it the perfect place to prepare delicious meals for family and friends. The upper floor has hardwood throughout vaulted ceiling, ensuite, and walk in closet in the primary bedroom. Additional features include a20X20 double car garage, Longer drive being done now Parking for 5! Main floor laundry, and full 3 piece bathroom with shower, with a cheater door off the den or main floor bathroom. Perfect for a main floor room with ensuite for the Grandparents.Wonderful new neighbourhood & community. Located just 5 minutes from 8 Newer London employers-14 minutes from Fanshawe College, 10 minutes from Victoria Hospital, and 30 minutes from Western University, this home offers easy access (Bus) to some ofthe most popular destinations in the area. Don't miss out on this incredible opportunity! More lots and plans available. 2 homes adjacent could be family compound!
Details
- Type
- Detached
- Style
- 2-Storey
- Age
- New
- Size
- 2000-2500 sq ft
- Lot
- 41.01 × 100.97 ft
- Basement
- Unfinished
- Garage
- Attached
- Kitchens
- 1
- Property tax
- $5,200 (2025)
- Neighbourhood
- South W
- Municipality
- London South
- Price per sq ft
- $349 (6% below detached houses in South W, $370)
Interior
- Bedrooms
- 5 above ground
- Bathrooms
- 1 × 5-piece (second), 1 × 4-piece (second), 1 × 3-piece (main)
- Rooms
- 10 above ground
- Family room or den
- No
- Fireplace
- No
- Features
- Auto Garage Door Remote, In-Law Capability, Carpet Free
Heating, cooling and services
- Heating
- Forced Air, Gas
- Air conditioning
- Central Air
- Water and sewer
- Sewer
Building and exterior
- Style
- 2-Storey
- Exterior
- Brick, Vinyl Siding
- Roof
- Asphalt Shingle
- Foundation
- Concrete
- Age
- New
- Faces
- North
Parking
- Garage spaces
- 2
- Total parking
- 4
- Driveway and parking
- Private, Private Double
Lot
- Size
- 41.01 × 100.97 ft (irregular)
More
- Possession
- 30-60 days. Move-in anytime
- Cross street
- Oriole Drive and Hamilton Road South (Near to where Hamilton joins with Commissioners Road East.)
Rooms
| Room | Level | Size | Features |
|---|---|---|---|
| Foyer | Main | 1.63 × 2.26 m (5'4" × 7'5") | |
| Living Room | Main | 4.98 × 3.2 m (16'4" × 10'6") | |
| Family Room | Main | 5.49 × 3.89 m (18' × 12'9") | |
| Breakfast | Main | 3.78 × 2.26 m (12'5" × 7'5") | |
| Kitchen | Main | 3.96 × 3.43 m (13' × 11'3") | |
| Bedroom 5 | Main | 3.35 × 2.51 m (11' × 8'3") | 3 Pc Ensuite |
| Primary Bedroom | Second | 5.36 × 3.45 m (17'7" × 11'4") | |
| Bedroom 2 | Second | 3.81 × 4 m (12'6" × 13'1") | |
| Bedroom 3 | Second | 3.5 × 3.05 m (11'6" × 10') | |
| Bedroom 4 | Second | 3.32 × 2.49 m (10'11" × 8'2") | |
| Laundry | Main | 2.09 × 2.09 m (6'10" × 6'10") |
History of this address
1 earlier listing at this address, with sold and leased prices. Create a free account or sign in to see them.
Listed by TEAM GLASSER REAL ESTATE BROKERAGE INC..
Listing information provided by PropTx Innovations Inc. and TRREB; deemed reliable but not guaranteed accurate by PropTx.
Similar homes nearby
See more in London South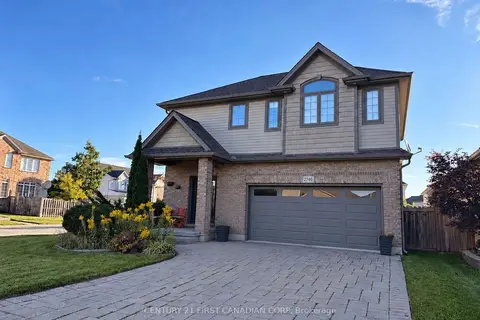
$799,000
3 bd4 ba4 pk1500-2000 ft²
2746 Bateman Trail
South W, London South
Detached · MLS® X13870596 · CENTURY 21 FIRST CANADIAN CORP
 New
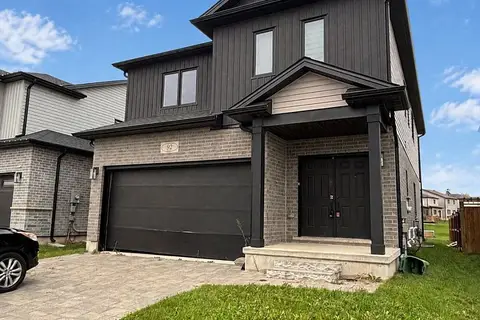
$761,999
4 bd3 ba6 pk2000-2500 ft²
92 Middleton Avenue
South W, London South
Detached · MLS® X14092592 · BLUE FOREST REALTY INC.
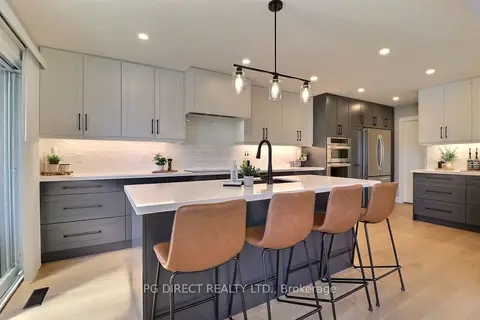
$749,999
Reduced $19,001
4+1 bd4 ba3 pk1500-2000 ft²
2895 Petty Road
South W, London South
Detached · MLS® X13629626 · PG DIRECT REALTY LTD.
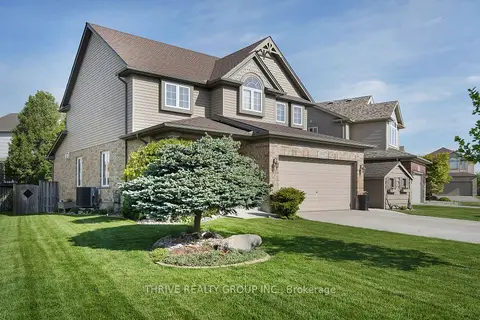
$749,900
3 bd3 ba6 pk2000-2500 ft²
3202 Emilycarr Lane
South W, London South
Detached · MLS® X13670430 · THRIVE REALTY GROUP INC.
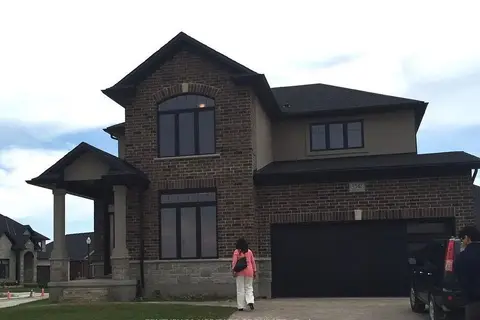
$830,000
Reduced $90,000
4 bd3 ba4 pk2000-2500 ft²
3547 Singleton Avenue
South W, London South
Detached · MLS® X12379096 · CENTURY 21 HERITAGE GROUP LTD.
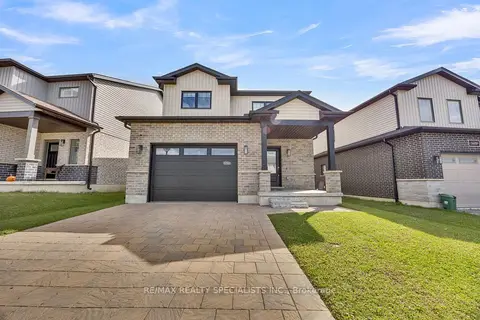
$739,000
3 bd3 ba4 pk1500-2000 ft²
3600 Earlston Crossing E
South W, London South
Detached · MLS® X13873210 · RE/MAX REALTY SPECIALISTS INC.
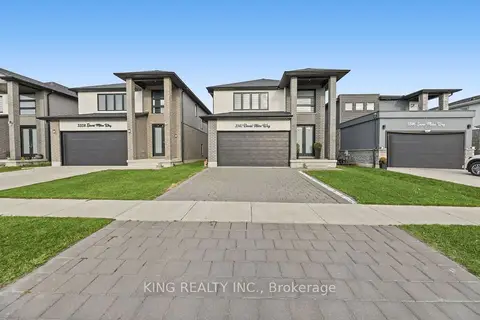 New
$835,000
4 bd3 ba4 pk2000-2500 ft²
3342 David Milne Way
South W, London South
Detached · MLS® X14094168 · KING REALTY INC.
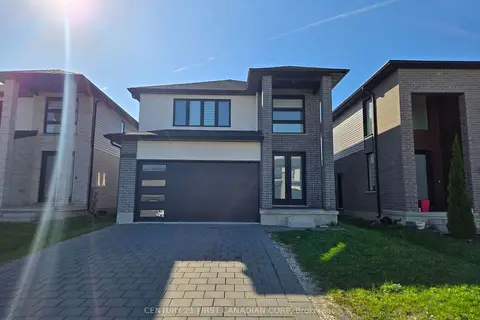
$734,900
Reduced $15,000
4 bd3 ba4 pk2000-2500 ft²
3436 EMILYCARR Lane
South W, London South
Detached · MLS® X13712160 · CENTURY 21 FIRST CANADIAN CORP