3600 Earlston Crossing E
South W, London South, N6L 0G6
$739,000
- 3 bedrooms
- 3 bathrooms
- 4 parking
- 1500-2000 sq ft
Listed 13 days ago · MLS® X13873210
About this home
Beautiful Detached Home in one of London's growing communities! This stunning 3-bedroom, 3-bathroom home features a functional open-concept layout, 9-ft ceilings and pot lights throughout. The upgraded kitchen boasts white cabinetry, quartz countertops, new backsplash, and stainless steel appliances, while the bathrooms feature elegant quartz finishes.The garage is finished with a durable epoxy floor, adding both style and functionality. Conveniently situated just minutes from Highways 401 and 402, with easy access to shopping, parks, schools, and everyday amenities. A new school is also currently under construction in the area. An excellent opportunity for families and professionals seeking modern living in a developing community.
Details
- Type
- Detached
- Style
- 2-Storey
- Age
- 0-5 years
- Size
- 1500-2000 sq ft
- Lot
- 43.31 × 108.83 ft
- Basement
- Unfinished
- Garage
- Built-In
- Kitchens
- 1
- Property tax
- $5,440 (2026)
- Neighbourhood
- South W
- Municipality
- London South
- Price per sq ft
- $422 (14% above detached houses in South W, $370)
Interior
- Bedrooms
- 3 above ground
- Bathrooms
- 1 × 2-piece (main), 1 × 3-piece (second), 1 × 3-piece (second)
- Rooms
- 7 above ground
- Family room or den
- Yes
- Fireplace
- No
- Features
- Built-In Oven, In-Law Capability
Heating, cooling and services
- Heating
- Forced Air, Gas
- Air conditioning
- Central Air
- Water and sewer
- Sewer
Building and exterior
- Style
- 2-Storey
- Exterior
- Aluminum Siding, Brick Front
- Roof
- Asphalt Shingle
- Foundation
- Concrete
- Age
- 0-5 years
- Faces
- South
Parking
- Garage spaces
- 2
- Total parking
- 4
- Driveway and parking
- Available
Lot
- Size
- 43.31 × 108.83 ft (irregular)
More
- Possession
- Flexible
- Nearby
- Public Transit
- Cross street
- Wonderland Rd S & Wharncliffe Rd S
Rooms
| Room | Level | Size | Features |
|---|---|---|---|
| Great Room | Main | 3.6 × 8.13 m (11'10" × 26'8") | Breakfast Area, Combined w/Family |
| Kitchen | Main | 3.6 × 2.74 m (11'10" × 9') | B/I Appliances, Breakfast Area, Combined w/Family |
| Primary Bedroom | Second | 5.42 × 4.5 m (17'9" × 14'9") | 3 Pc Bath, B/I Closet |
| Bedroom 2 | Second | 3.62 × 3 m (11'11" × 9'10") | 3 Pc Bath, B/I Closet |
| Bedroom 3 | Second | 3.16 × 3.8 m (10'4" × 12'6") | B/I Closet, Broadloom |
Listed by RE/MAX REALTY SPECIALISTS INC..
Listing information provided by PropTx Innovations Inc. and TRREB; deemed reliable but not guaranteed accurate by PropTx.
Similar homes nearby
See more in London South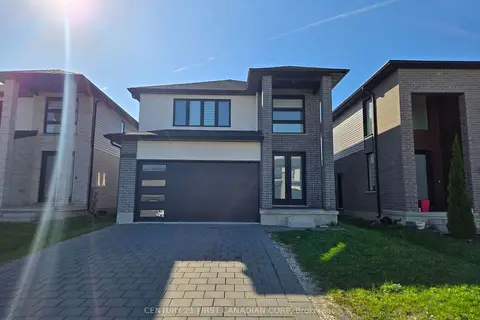
$734,900
Reduced $15,000
4 bd3 ba4 pk2000-2500 ft²
3436 EMILYCARR Lane
South W, London South
Detached · MLS® X13712160 · CENTURY 21 FIRST CANADIAN CORP
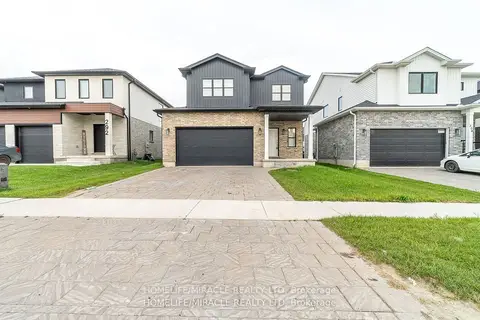 New
$729,000
4+1 bd3 ba4 pk2000-2500 ft²
298 Middleton Avenue
South W, London South
Detached · MLS® X14099308 · HOMELIFE/MIRACLE REALTY LTD
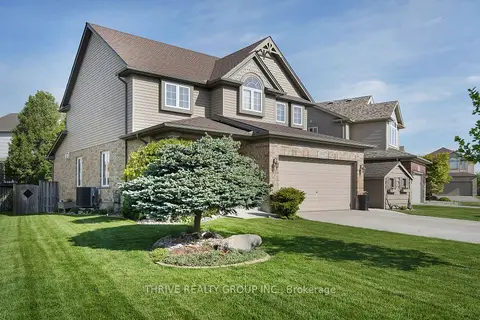
$749,900
3 bd3 ba6 pk2000-2500 ft²
3202 Emilycarr Lane
South W, London South
Detached · MLS® X13670430 · THRIVE REALTY GROUP INC.
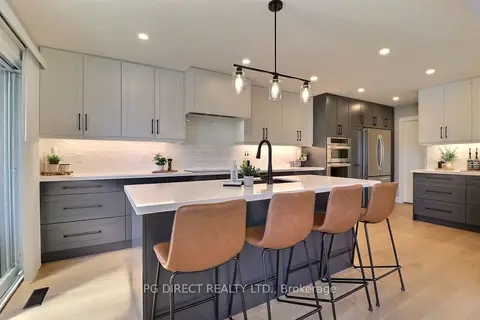
$749,999
Reduced $19,001
4+1 bd4 ba3 pk1500-2000 ft²
2895 Petty Road
South W, London South
Detached · MLS® X13629626 · PG DIRECT REALTY LTD.
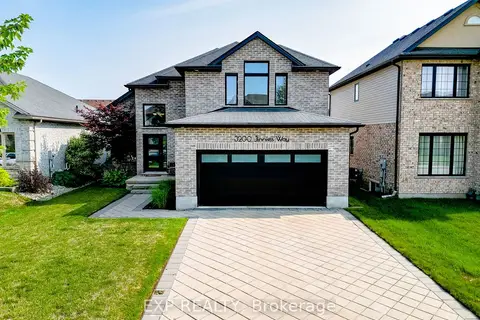
$725,000
3 bd3 ba6 pk2000-2500 ft²
3200 Jinnies Way
South W, London South
Detached · MLS® X14033692 · EXP REALTY
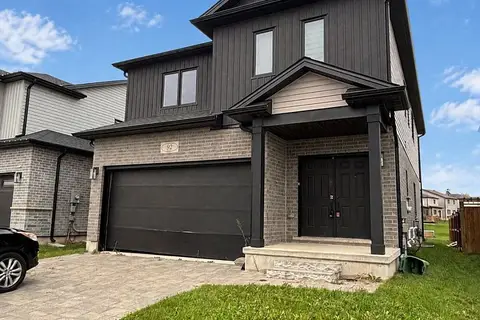 New
$761,999
4 bd3 ba6 pk2000-2500 ft²
92 Middleton Avenue
South W, London South
Detached · MLS® X14092592 · BLUE FOREST REALTY INC.
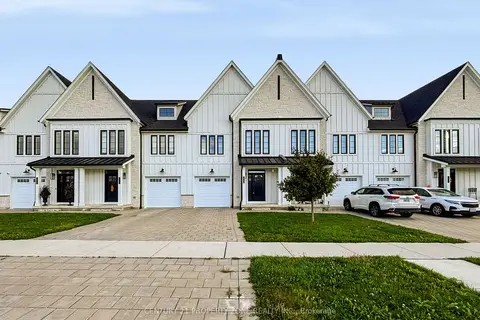
$699,999
3 bd3 ba3 pk1500-2000 ft²
3596 Southbridge Avenue
South W, London South
Att/Row/Townhouse · MLS® X14090832 · CENTURY 21 PROPERTY ZONE REALTY INC.
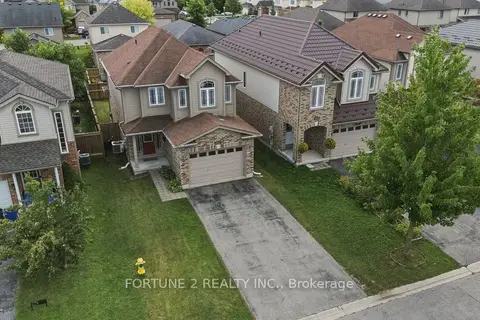
$699,975
3 bd2 ba3 pk1500-2000 ft²
2901 LEMIEUX Walk
South W, London South
Detached · MLS® X13756268 · FORTUNE 2 REALTY INC.