3596 Southbridge Avenue
South W, London South, N6L 0G5
$699,999
- 3 bedrooms
- 3 bathrooms
- 3 parking
- 1500-2000 sq ft
Listed 3 days ago · MLS® X14090832
About this home
Introducing a remarkable opportunity in the heart of Middleton - a stunning freehold townhomenestled within an exquisite community that offers the unparalleled advantage of zeromaintenance and no condo fees. Crafted by the acclaimed and award-winning builder, Rockmount Homes, in the year 2022, this residence promises contemporary living at its finest. As you stepinside, you'll immediately be drawn to the inviting open concept design, highlighted by anexceptionally generous and extended kitchen. This culinary haven is equipped withtop-of-the-line finishes, including sleek quartz countertops that grace every surface. The kitchen seamlessly flows into the living area, creating an ideal space for entertaining and everyday living. The upstairs presents an oversized primary bedroom, a luxurious sanctuary that boasts an ensuite bathroom and a spacious walk-in closet. Upstairs, two additional bedrooms await, accompanied by a well-appointed family bathroom and a convenient laundry area, ensuringthe utmost in comfort and functionality for your family. This Middleton gem offers more than just a stylish and comfortable abode; it's also incredibly well-located. You'll find yourself conveniently close to all amenities and major shopping centers, making everyday errands abreeze. And for those who require easy access to transportation, the 401 is just minutes away.This FREEHOLD townhome by Rockmount Homes is a true masterpiece of modern living in Middleton.With its spacious, well-designed layout, high-end finishes.
Details
- Type
- Att/Row/Townhouse
- Style
- 2-Storey
- Size
- 1500-2000 sq ft
- Lot
- 22.97 × 100.3 ft
- Basement
- Full
- Garage
- Attached
- Kitchens
- 1
- Property tax
- $4,694 (2025)
- Neighbourhood
- South W
- Municipality
- London South
- Price per sq ft
- $400 (21% above freehold townhouses in London South, $329)
Interior
- Bedrooms
- 3 above ground
- Bathrooms
- 1 × 2-piece (main), 1 × 4-piece (second), 1 × 3-piece (second)
- Rooms
- 6 above ground
- Family room or den
- No
- Fireplace
- No
Heating, cooling and services
- Heating
- Forced Air, Gas
- Air conditioning
- Central Air
- Water and sewer
- Sewer
Building and exterior
- Style
- 2-Storey
- Exterior
- Stone
- Foundation
- Concrete
- Faces
- North
Parking
- Garage spaces
- 1
- Total parking
- 3
- Driveway and parking
- Private
Lot
- Size
- 22.97 × 100.3 ft (reverse pie)
More
- Possession
- Flexible
- Cross street
- Wharncliffe Rd S & Middleton Ave
History of this address
1 earlier listing at this address, with sold and leased prices. Create a free account or sign in to see them.
Location
Location is approximate. See nearby homes on the map
Recent sales nearby
See what similar homes within 1 km sold for in the last year. Create a free account or sign in to see them.
The neighbourhood
Getting around Car-dependent
No subway, LRT or GO station within a short trip.
Within a 10-minute walk: no grocery stores, 1 cafés and restaurants, 5 parks. Nearest park: Somerston Park (200 m).
Schools nearby
Elementary
- Sir Isaac Brock Public School
EQAO: Gr 6 reading 87%, math 55%1.8 km - White Pine Public School2.2 km
- St. Jude Catholic School Catholic
EQAO: Gr 6 reading 90%, math 51%2.2 km - Ashley Oaks Public School
EQAO: Gr 6 reading 73%, math 33%2.4 km
EQAO: share of students meeting the provincial standard (2024–25). Ontario average: Gr 6 reading 86%, math 51%; Gr 9 math 55%; literacy test 83%.
Closest schools, not school zones. Check which school serves this address with the school board before relying on it.
Who lives here postal area N6L
- Owners / renters
- 78% / 22%
- Median household income
- $103,000
- Average age
- 36
- Children under 15
- 23%
- Homes
- 60% detached, 12% high-rise
- Commute by transit
- 2%
- Population
- 5,167
Languages spoken most at home besides English: Arabic 4.9%, Punjabi (Panjabi) 3%, Spanish 2.7%, Urdu 1.6%.
Safety
Crime Severity Index for London police: 73 vs 57 for Ontario (2025).
Police-reported figures for the whole police service area, not this street. Rates use the area’s resident population.
Distances are approximate. Places © OpenStreetMap contributors. Neighbourhood figures: Statistics Canada, 2021 Census. School results: EQAO via Ontario Data Catalogue (Open Government Licence – Ontario). Crime Severity Index: Statistics Canada.
Living here
Commute
To downtown London: 7 km. Transit times · Driving times
Noise Nothing major nearby
No highway within 500 m, rail line within 300 m, or airport flight path nearby.
Distances from the map, not noise measurements. Visit at rush hour to judge for yourself.
Internet High-speed
50/10 Mbps or faster available here by cable, fibre or DSL (the federal high-speed target).
From the federal broadband map. Check exact speeds and providers for the address.
Roads, rail, airports and planned stations © OpenStreetMap contributors. Internet: Innovation, Science and Economic Development Canada, National Broadband Data.
Listed by CENTURY 21 PROPERTY ZONE REALTY INC..
Listing information provided by PropTx Innovations Inc. and TRREB; deemed reliable but not guaranteed accurate by PropTx.
Similar homes nearby
See more in London South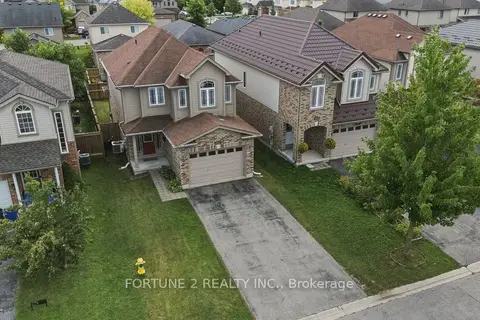
$699,975
3 bd2 ba3 pk1500-2000 ft²
2901 LEMIEUX Walk
South W, London South
Detached · MLS® X13756268 · FORTUNE 2 REALTY INC.
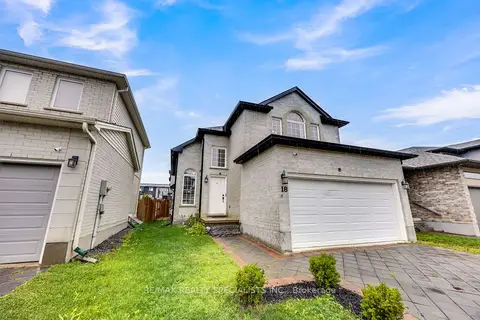
$675,000
Reduced $10,000
3 bd4 ba4 pk1500-2000 ft²
3270 Singleton Avenue 18
South W, London South
Detached · MLS® X13741920 · RE/MAX REALTY SPECIALISTS INC.
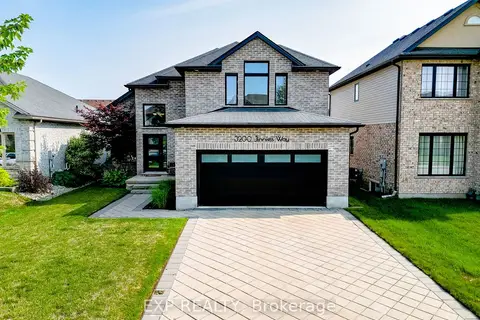
$725,000
3 bd3 ba6 pk2000-2500 ft²
3200 Jinnies Way
South W, London South
Detached · MLS® X14033692 · EXP REALTY
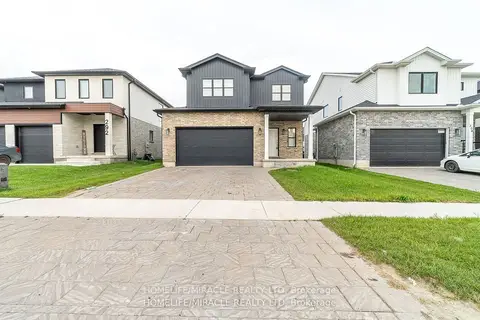 New
$729,000
4+1 bd3 ba4 pk2000-2500 ft²
298 Middleton Avenue
South W, London South
Detached · MLS® X14099308 · HOMELIFE/MIRACLE REALTY LTD
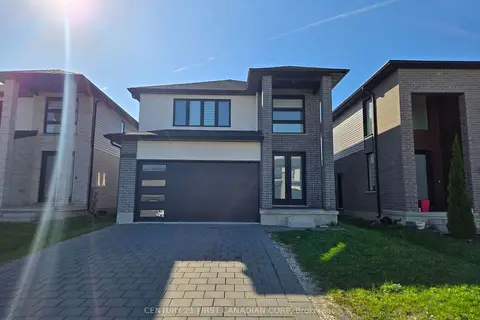
$734,900
Reduced $15,000
4 bd3 ba4 pk2000-2500 ft²
3436 EMILYCARR Lane
South W, London South
Detached · MLS® X13712160 · CENTURY 21 FIRST CANADIAN CORP
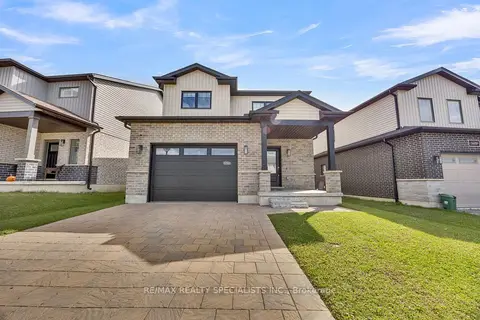
$739,000
3 bd3 ba4 pk1500-2000 ft²
3600 Earlston Crossing E
South W, London South
Detached · MLS® X13873210 · RE/MAX REALTY SPECIALISTS INC.
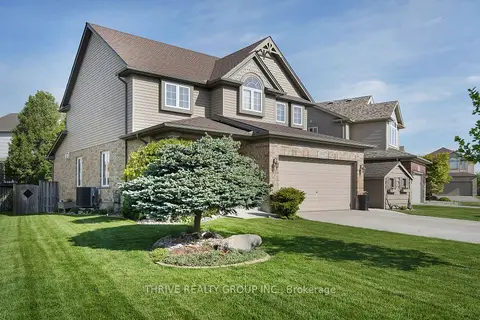
$749,900
3 bd3 ba6 pk2000-2500 ft²
3202 Emilycarr Lane
South W, London South
Detached · MLS® X13670430 · THRIVE REALTY GROUP INC.
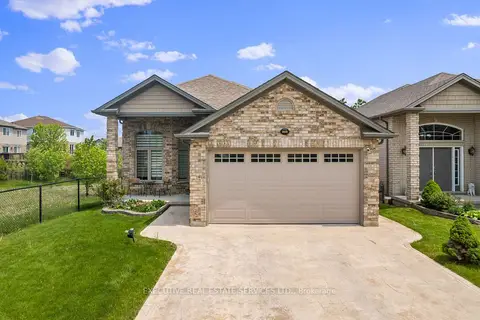
$650,000
4+1 bd3 ba6 pk1500-2000 ft²
2884 DEVON Road
South W, London South
Detached · MLS® X13875152 · EXECUTIVE REAL ESTATE SERVICES LTD.