298 Middleton Avenue
South W, London South, N6L 0E9
$729,000
- 4+1 bedrooms
- 3 bathrooms
- 4 parking
- 2000-2500 sq ft
Listed today · MLS® X14099308
Open house
- Saturday, October 24 at 2:00 p.m. to 4:00 p.m. Add to calendar
About this home
Absolutely Stunning Detached Home Built By Foxwood Homes In South London's Newest Sought After Neighborhood. Premium 41Feet By 108Feet Lot, Home Featuring 4 Bedrooms+ Office On 2nd Floor, 2.5 Bathrooms. Designer Inspired Finishes. Open Concept Main Floor Perfect For Entertaining, A Beautiful Kitchen With Granite Countertops, Breakfast Island 9' Ceiling Main Floor, Loaded W/Upgrades! Custom Black Hardware, Wide Plank Laminate, Quartz Tops, Upgraded Kitchen, Lights, 2 Car Garage. "The Covington" 2,072Sqft Model. Close Proximity To Bostwick Ymca, Highways 401/402, Walking Trails, Parks, Wonderland Commercial Corridor, Whiteoak's Mall And A Variety Of Restaurants And Retail Shopping.
Details
- Type
- Detached
- Style
- 2-Storey
- Age
- New
- Size
- 2000-2500 sq ft
- Lot
- 41.12 × 108.56 ft
- Basement
- Unfinished
- Garage
- Built-In
- Kitchens
- 1
- Property tax
- $5,683 (2025)
- Neighbourhood
- South W
- Municipality
- London South
- Price per sq ft
- $324 (12% below detached houses in South W, $370)
Interior
- Bedrooms
- 4 above ground + 1 below
- Bathrooms
- 1 × 2-piece (main), 1 × 4-piece (second), 1 × 5-piece (second)
- Rooms
- 10 above ground
- Family room or den
- No
- Fireplace
- No
- Features
- Sump Pump
Heating, cooling and services
- Heating
- Forced Air, Gas
- Air conditioning
- Central Air
- Water and sewer
- Sewer
Building and exterior
- Style
- 2-Storey
- Exterior
- Brick, Vinyl Siding
- Roof
- Asphalt Shingle
- Foundation
- Concrete
- Age
- New
- Faces
- North
Parking
- Garage spaces
- 2
- Total parking
- 4
- Driveway and parking
- Private
Lot
- Size
- 41.12 × 108.56 ft
- Acreage
- < .50
More
- Possession
- Immidiate
- Nearby
- Park, Public Transit, School
- Cross street
- Wonderland Rd S And Exeter Rd
Rooms
| Room | Level | Size | Features |
|---|---|---|---|
| Great Room | Main | 4.6 × 4.06 m (15'1" × 13'4") | Laminate, Open Concept |
| Dining Room | Main | 4.06 × 3.45 m (13'4" × 11'4") | Laminate, Open Concept |
| Kitchen | Main | 3.1 × 4.11 m (10'2" × 13'6") | Laminate, Quartz Counter |
| Primary Bedroom | Second | 4.27 × 3.35 m (14' × 11') | Laminate, 5 Pc Ensuite |
| Bedroom 2 | Second | 3.05 × 3.96 m (10' × 13') | Laminate, Large Closet |
| Bedroom 3 | Second | 3.78 × 3.76 m (12'5" × 12'4") | Laminate, Closet |
| Bedroom 4 | Second | 3.66 × 3.76 m (12' × 12'4") | Laminate, Closet |
| Office | Second | 2.51 × 2.11 m (8'3" × 6'11") | Laminate, Window |
History of this address
4 earlier listings at this address, with sold and leased prices. Create a free account or sign in to see them.
Location
Location is approximate. See nearby homes on the map
Recent sales nearby
See what similar homes within 1 km sold for in the last year. Create a free account or sign in to see them.
The neighbourhood
Getting around Car-dependent
No subway, LRT or GO station within a short trip.
Within a 10-minute walk: no grocery stores, 1 cafés and restaurants, 3 parks. Nearest park: Middleton Park (150 m).
Schools nearby
Elementary
- Sir Isaac Brock Public School
EQAO: Gr 6 reading 87%, math 55%2.2 km - White Pine Public School2.4 km
- Ashley Oaks Public School
EQAO: Gr 6 reading 73%, math 33%2.5 km
EQAO: share of students meeting the provincial standard (2024–25). Ontario average: Gr 6 reading 86%, math 51%; Gr 9 math 55%; literacy test 83%.
Closest schools, not school zones. Check which school serves this address with the school board before relying on it.
Who lives here postal area N6L
- Owners / renters
- 78% / 22%
- Median household income
- $103,000
- Average age
- 36
- Children under 15
- 23%
- Homes
- 60% detached, 12% high-rise
- Commute by transit
- 2%
- Population
- 5,167
Languages spoken most at home besides English: Arabic 4.9%, Punjabi (Panjabi) 3%, Spanish 2.7%, Urdu 1.6%.
Safety
Crime Severity Index for London police: 73 vs 57 for Ontario (2025).
Police-reported figures for the whole police service area, not this street. Rates use the area’s resident population.
Distances are approximate. Places © OpenStreetMap contributors. Neighbourhood figures: Statistics Canada, 2021 Census. School results: EQAO via Ontario Data Catalogue (Open Government Licence – Ontario). Crime Severity Index: Statistics Canada.
Living here
Commute
To downtown London: 7 km. Transit times · Driving times
Noise Nothing major nearby
No highway within 500 m, rail line within 300 m, or airport flight path nearby.
Distances from the map, not noise measurements. Visit at rush hour to judge for yourself.
Internet High-speed
50/10 Mbps or faster available here by cable, fibre or DSL (the federal high-speed target).
From the federal broadband map. Check exact speeds and providers for the address.
Roads, rail, airports and planned stations © OpenStreetMap contributors. Internet: Innovation, Science and Economic Development Canada, National Broadband Data.
Listed by HOMELIFE/MIRACLE REALTY LTD.
Listing information provided by PropTx Innovations Inc. and TRREB; deemed reliable but not guaranteed accurate by PropTx.
Similar homes nearby
See more in London South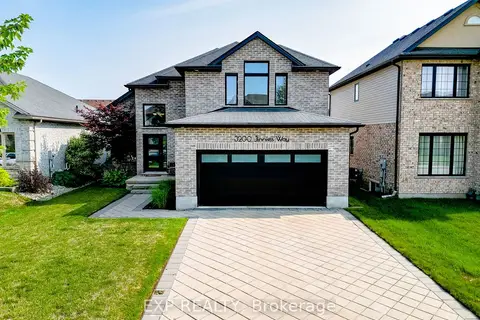
$725,000
3 bd3 ba6 pk2000-2500 ft²
3200 Jinnies Way
South W, London South
Detached · MLS® X14033692 · EXP REALTY
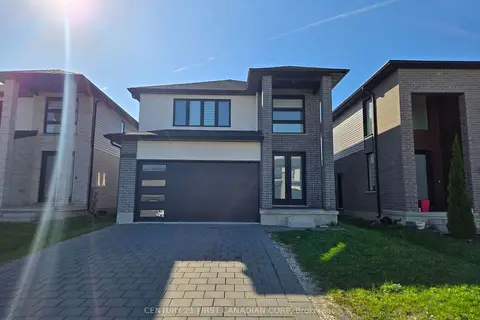
$734,900
Reduced $15,000
4 bd3 ba4 pk2000-2500 ft²
3436 EMILYCARR Lane
South W, London South
Detached · MLS® X13712160 · CENTURY 21 FIRST CANADIAN CORP
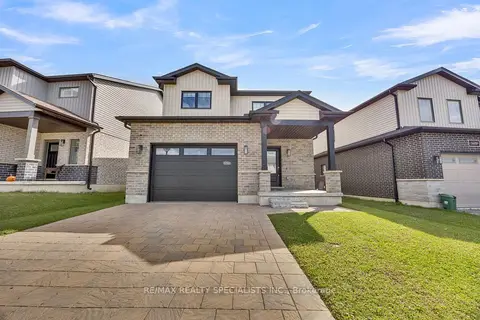
$739,000
3 bd3 ba4 pk1500-2000 ft²
3600 Earlston Crossing E
South W, London South
Detached · MLS® X13873210 · RE/MAX REALTY SPECIALISTS INC.
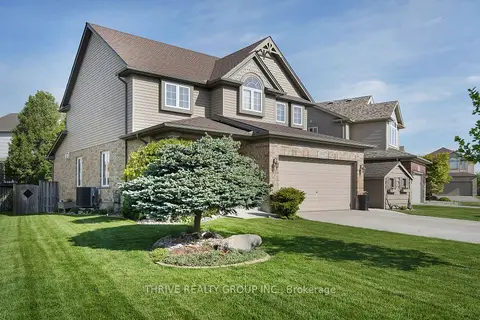
$749,900
3 bd3 ba6 pk2000-2500 ft²
3202 Emilycarr Lane
South W, London South
Detached · MLS® X13670430 · THRIVE REALTY GROUP INC.
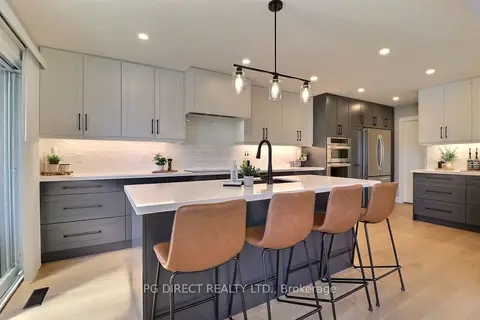
$749,999
Reduced $19,001
4+1 bd4 ba3 pk1500-2000 ft²
2895 Petty Road
South W, London South
Detached · MLS® X13629626 · PG DIRECT REALTY LTD.
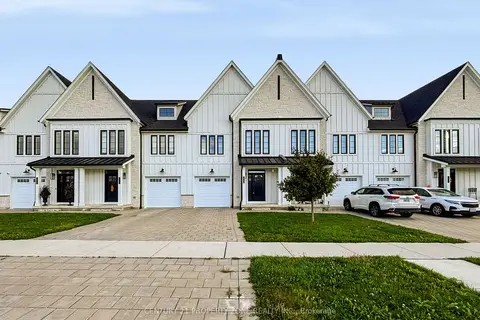
$699,999
3 bd3 ba3 pk1500-2000 ft²
3596 Southbridge Avenue
South W, London South
Att/Row/Townhouse · MLS® X14090832 · CENTURY 21 PROPERTY ZONE REALTY INC.
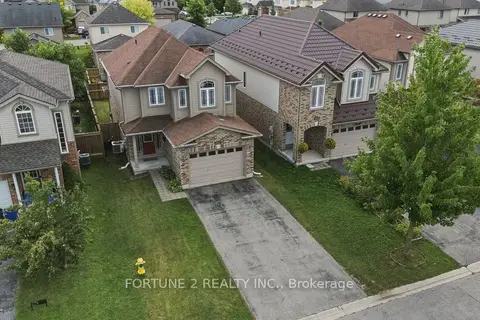
$699,975
3 bd2 ba3 pk1500-2000 ft²
2901 LEMIEUX Walk
South W, London South
Detached · MLS® X13756268 · FORTUNE 2 REALTY INC.
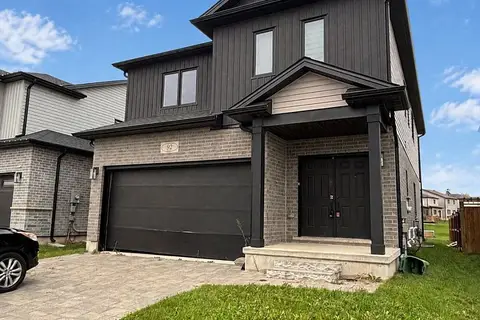 New
$761,999
4 bd3 ba6 pk2000-2500 ft²
92 Middleton Avenue
South W, London South
Detached · MLS® X14092592 · BLUE FOREST REALTY INC.