256 ORCHARD CRESCENT
Bathurst/Burgess & Sherbrooke (Bathurst) Twp, Tay Valley, K7H0C6
Listed by RE/MAX FRONTLINE REALTY
$798,000
- 3 bedrooms
- 3 bathrooms
- 12 parking
Listed 78 days ago · MLS® X13636028
About this home
This pretty brick bungalow on a perfect 1 acre lot is located just 3km from downtown heritage Perth in the wonderful neighbourhood of Acheson Acres! Step onto the open air porch & be welcomed inside where the foyer is centre to a lovely formal living room warmed by gas fireplace & formal dining room which would make a convenient office space to work from home. The back of the home is designed for comfort and ease- the expansive kitchen w/island opens to a casual dining area and a sun-drenched family room with access to the patio overlooking your new backyard oasis! You'll be drawn outside to check out the gorgeous free-form in-ground pool with large fenced-in patio & gazebo! This will be the place for family fun all summer long! You'll fall in love with the beautifully landscaped grounds - the private back yard is highlighted by a pretty water feature, green-space galore & another patio w/gazebo perfect to relax & entertain. There's lots of space to garden & play! Back inside, the bedroom wing creates privacy for 3 nice-sized bedrooms + full bath on the main floor. Just off the kitchen, the laundry/mudroom & 2pc bath are conveniently located next to the oversized attached garage! WOW! The HEATED & INSULATED GARAGE is a Hobbiest's dream w/PROPANE HEATER, KING INDUSTRIAL AIR CLEANER, DEDICATED ELECTRICAL PANEL & wash up SINK w/countertop & cabinetry! This is the perfect workshop for the Handyperson in the family - the deep design allows for all of your storage needs + plenty of paved parking for all the toys. The lower level boasts a huge recreation room highlighted by gas fireplace w/ built-ins & a beautiful glass display cabinet to showcase your treasures. There's also a large den/office, 3pc bath, utility rm & lg multi-functional rm w/ handy service entrance. With so many amenities nearby and an abundance of area lakes to explore, you'll love everything about this fabulous country home! Call today & enjoy the rest of summer poolside! Some photos virtually staged. (id:66966)
Details
- Type
- Detached
- Style
- Bungalow
- Basement
- Finished, Full, Walk-up, N/A, N/A
- Garage
- Garage
- Property tax
- $4,728
- Neighbourhood
- Bathurst/Burgess & Sherbrooke (Bathurst) Twp
- Municipality
- Tay Valley
Interior
- Bedrooms
- 3 above ground
- Fireplace
- Yes
- Appliances
- Washer, Refrigerator, Water purifier, Dishwasher, Stove, Dryer, Microwave, Freezer, Garage door opener remote(s), Water Heater
Heating, cooling and services
- Heating
- Forced air, Propane
- Air conditioning
- Central air conditioning, Air exchanger
- Water and sewer
- Septic System
Building and exterior
- Style
- Bungalow
- Foundation
- Block, Concrete
- Pool
- Inground pool
- Outdoor
- Brick
Parking
- Total parking
- 12
- Driveway and parking
- Attached Garage, Garage
Rooms
| Room | Level | Size | Features |
|---|---|---|---|
| Living room | Main level | 4.27 × 4.46 m (14' × 14'8") | |
| Bathroom | Main level | 2.27 × 3.53 m (7'5" × 11'7") | |
| Bedroom 2 | Main level | 3.08 × 3.61 m (10'1" × 11'10") | |
| Bedroom 3 | Main level | 3.28 × 2.68 m (10'9" × 8'10") | |
| Recreational, Games room | Basement | 9.91 × 7.49 m (32'6" × 24'7") | |
| Den | Basement | 4.42 × 4.67 m (14'6" × 15'4") | |
| Other | Basement | 2.34 × 1.88 m (7'8" × 6'2") | |
| Foyer | Main level | 1.59 × 3.38 m (5'3" × 11'1") | |
| Bathroom | Basement | 2.64 × 2.69 m (8'8" × 8'10") | |
| Other | Basement | 5.61 × 4.09 m (18'5" × 13'5") | |
| Utility room | Basement | 5.6 × 5.27 m (18'4" × 17'3") | |
| Dining room | Main level | 3.32 × 3.24 m (10'11" × 10'8") | |
| Kitchen | Main level | 3.51 × 4.08 m (11'6" × 13'5") | |
| Dining room | Main level | 3.05 × 4.08 m (10' × 13'5") | |
| Family room | Main level | 4.69 × 3.63 m (15'5" × 11'11") | |
| Laundry room | Main level | 2.7 × 2.95 m (8'10" × 9'8") | |
| Bathroom | Main level | 2.22 × 0.84 m (7'3" × 2'9") | |
| Primary Bedroom | Main level | 4.09 × 3.78 m (13'5" × 12'5") | |
| Other | Main level | 2.27 × 2.24 m (7'5" × 7'4") |
Location
Location is approximate. See nearby homes on the map
Listed by RE/MAX FRONTLINE REALTY.

REALTOR®, REALTORS®, and the REALTOR® logo are certification marks that are owned by REALTOR® Canada Inc. and licensed exclusively to The Canadian Real Estate Association (CREA). These certification marks identify real estate professionals who are members of CREA and who must abide by CREA’s By-Laws, Rules, and the REALTOR® Code. The MLS® trademark and the MLS® logo are owned by CREA and identify the professional real estate services provided by members of CREA.
The information contained on this site is based in whole or in part on information that is provided by members of The Canadian Real Estate Association, who are responsible for its accuracy. CREA reproduces and distributes this information as a service for its members and assumes no responsibility for its accuracy.
Similar homes nearby
See more in Tay Valley 📷 40
$799,900
3 bd3 ba6 pk
178 BURKE LANE
Bathurst/Burgess & Sherbrooke (Bathurst) Twp, Tay Valley
Waterfront
Detached · MLS® X13664714 · RE/MAX FRONTLINE REALTY
 📷 50
$849,000
3 bd2 ba6 pk
506 GLEN TAY ROAD
Bathurst/Burgess & Sherbrooke (Bathurst) Twp, Tay Valley
Waterfront
Detached · MLS® X13675530 · RE/MAX FRONTLINE REALTY
 📷 50
$895,000
3+1 bd3 ba8 pk
597 CHRISTIE LAKE ROAD
Bathurst/Burgess & Sherbrooke (Bathurst) Twp, Tay Valley
Waterfront
Detached · MLS® X13621726 · ROYAL LEPAGE ADVANTAGE REAL ESTATE LTD
 📷 50
$679,000
3 bd3 ba8 pk
396 DOKKEN ROAD
Bathurst/Burgess & Sherbrooke (Bathurst) Twp, Tay Valley
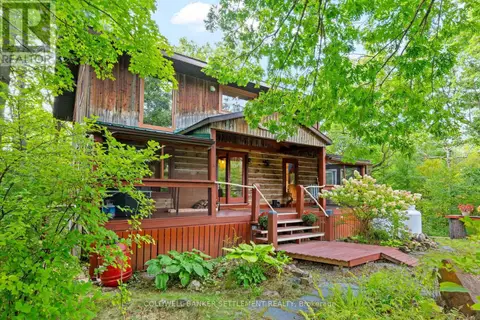
Detached · MLS® X13792410 · COLDWELL BANKER SETTLEMENT REALTY
 📷 43🎥 Tour
$799,000
≈ $3,499/mo mortgage · 20% down
2 bd1 ba15 pk700-1100 ft²
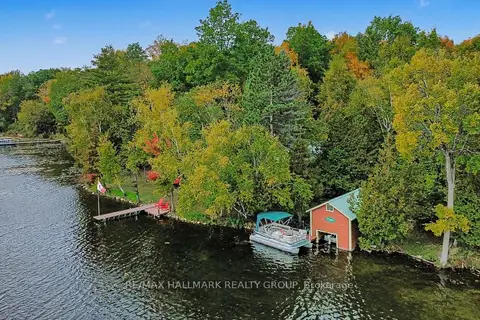
391 Long Lake Road
904 - Bathurst/Burgess & Sherbrooke (North Burgess) Twp, Tay Valley
Waterfront
Detached · MLS® X14090958 · RE/MAX HALLMARK REALTY GROUP
 📷 15
$799,900
≈ $3,503/mo mortgage · 20% down
0 bd0 ba
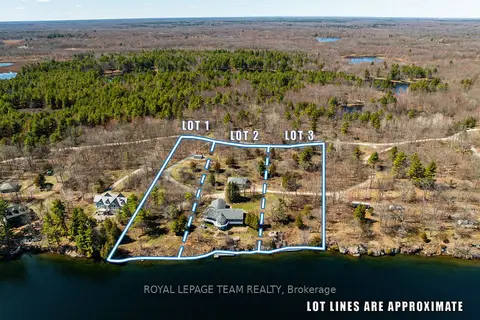
Lot 3 Big Rideau North Shore Road
904 - Bathurst/Burgess & Sherbrooke (North Burgess) Twp, Tay Valley
Waterfront
Vacant Land · MLS® X13166630 · ROYAL LEPAGE TEAM REALTY
 📷 13
$799,900
≈ $3,503/mo mortgage · 20% down
0 bd0 ba
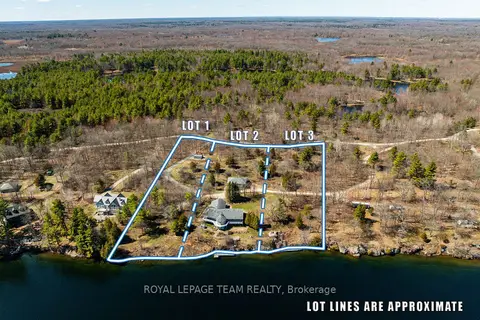
Lot 1 Big Rideau North Shore Road
904 - Bathurst/Burgess & Sherbrooke (North Burgess) Twp, Tay Valley
Waterfront
Vacant Land · MLS® X13166634 · ROYAL LEPAGE TEAM REALTY
 New
Open Sat 11 am
📷 45🎥 Tour
$810,000
≈ $3,547/mo mortgage · 20% down
2+1 bd2 ba2 pk700-1100 ft²
125 Pike Lake Route 11 Road
904 - Bathurst/Burgess & Sherbrooke (North Burgess) Twp, Tay Valley
Waterfront
Detached · MLS® X14101936 · REMAX BOARDWALK REALTY