178 BURKE LANE
Bathurst/Burgess & Sherbrooke (Bathurst) Twp, Tay Valley, K0H2B0
Listed by RE/MAX FRONTLINE REALTY
$799,900
- 3 bedrooms
- 3 bathrooms
- 6 parking
Listed 71 days ago · MLS® X13664714
About this home
Welcome to your dream waterfront retreat! This fabulous 3-bedroom, 2.5-bathroom bungalow perfectly blends indoor comfort with outdoor adventure. Inside, the bright and spacious layout features a gorgeous living room anchored by a cozy built-in wood fireplace. The large kitchen comes fully equipped with a built-in oven and cooktop, flowing effortlessly into the spacious dining area and a comfortable main-floor family room.The primary bedroom serves as a private oasis, complete with a 4-piece ensuite bath. For ultimate convenience, the main-floor laundry room steps directly out to your attached 2-car garage. Step outside to experience true cottage-country luxury. The 16x13 screened-in porch leads out to a large open deck, offering the perfect setup for summer BBQs. Walk down your laneway of the sprawling 1.95-acre lot to approximately 300 feet of private shoreline. A premium dock ( Approx 2021) awaits your boat, making it easier than ever to explore the water. Hobbyists will also love the bonus detached 1-car garage, which doubles as the perfect workshop. You will appreciate the full unfinished basement waiting for your finishing touches. Bennett Lake is a highly sought-after, scenic body of water in Tay Valley Township. Spanning over 17 miles long, it is famous for its irregular shoreline, quiet islands, and incredible fishing. While you will feel a million miles away from the noise of the city, you are only a short drive from historic downtown Perth, several golf courses, and local shops.Don't miss out on this gem of a property. Let your summer fun begin! Road Association fees 450.00 in 2026 includes winter road maintenance. (Please note: some photos virtually staged, aerial view lines are approximate) (id:66966)
Details
- Type
- Detached
- Style
- Bungalow
- Basement
- Full
- Garage
- Garage
- Property tax
- $5,805
- Neighbourhood
- Bathurst/Burgess & Sherbrooke (Bathurst) Twp
- Municipality
- Tay Valley
Interior
- Bedrooms
- 3 above ground
- Fireplace
- Yes
- Appliances
- Washer, Refrigerator, Oven, Dryer, Cooktop, Oven - Built-In, Water Heater
Heating, cooling and services
- Heating
- Heat Pump, Baseboard heaters, Electric, Wood
- Air conditioning
- Wall unit
- Water and sewer
- Septic System
Building and exterior
- Style
- Bungalow
- Foundation
- Poured Concrete
- Outdoor
- Wood
Parking
- Total parking
- 6
- Driveway and parking
- Attached Garage, Garage
Rooms
| Room | Level | Size | Features |
|---|---|---|---|
| Foyer | Main level | 2.24 × 1.87 m (7'4" × 6'2") | |
| Bathroom | Main level | 2.21 × 2.22 m (7'3" × 7'3") | |
| Laundry room | Main level | 4.12 × 1.85 m (13'6" × 6'1") | |
| Kitchen | Main level | 3.48 × 3.32 m (11'5" × 10'11") | |
| Other | Basement | 4.17 × 10.1 m (13'8" × 33'2") | |
| Other | Basement | 5.08 × 1.52 m (16'8" × 5') | |
| Other | Basement | 4.27 × 2.5 m (14' × 8'2") | |
| Utility room | Basement | 5.96 × 4.85 m (19'7" × 15'11") | |
| Office | Basement | 5.11 × 2.83 m (16'9" × 9'3") | |
| Dining room | Main level | 4.42 × 2.53 m (14'6" × 8'4") | |
| Family room | Main level | 3.98 × 2.83 m (13'1" × 9'3") | |
| Living room | Main level | 4.56 × 4.34 m (15' × 14'3") | |
| Bathroom | Main level | 2.21 × 1.84 m (7'3" × 6') | |
| Bathroom | Main level | 1.33 × 1.77 m (4'4" × 5'10") | |
| Bedroom 2 | Main level | 3.15 × 2.95 m (10'4" × 9'8") | |
| Bedroom 3 | Main level | 3.2 × 3.86 m (10'6" × 12'8") | |
| Primary Bedroom | Main level | 4.14 × 3.54 m (13'7" × 11'7") |
Location
Location is approximate. See nearby homes on the map
Listed by RE/MAX FRONTLINE REALTY.

REALTOR®, REALTORS®, and the REALTOR® logo are certification marks that are owned by REALTOR® Canada Inc. and licensed exclusively to The Canadian Real Estate Association (CREA). These certification marks identify real estate professionals who are members of CREA and who must abide by CREA’s By-Laws, Rules, and the REALTOR® Code. The MLS® trademark and the MLS® logo are owned by CREA and identify the professional real estate services provided by members of CREA.
The information contained on this site is based in whole or in part on information that is provided by members of The Canadian Real Estate Association, who are responsible for its accuracy. CREA reproduces and distributes this information as a service for its members and assumes no responsibility for its accuracy.
Similar homes nearby
See more in Tay Valley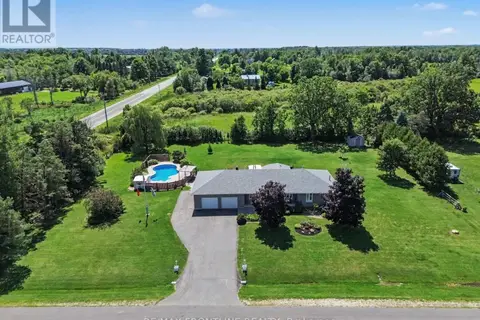 📷 45
$798,000
3 bd3 ba12 pk
256 ORCHARD CRESCENT
Bathurst/Burgess & Sherbrooke (Bathurst) Twp, Tay Valley
Pool
Detached · MLS® X13636028 · RE/MAX FRONTLINE REALTY
 📷 50
$849,000
3 bd2 ba6 pk
506 GLEN TAY ROAD
Bathurst/Burgess & Sherbrooke (Bathurst) Twp, Tay Valley
Waterfront
Detached · MLS® X13675530 · RE/MAX FRONTLINE REALTY
 📷 50
$895,000
3+1 bd3 ba8 pk
597 CHRISTIE LAKE ROAD
Bathurst/Burgess & Sherbrooke (Bathurst) Twp, Tay Valley
Waterfront
Detached · MLS® X13621726 · ROYAL LEPAGE ADVANTAGE REAL ESTATE LTD
 📷 50
$679,000
3 bd3 ba8 pk
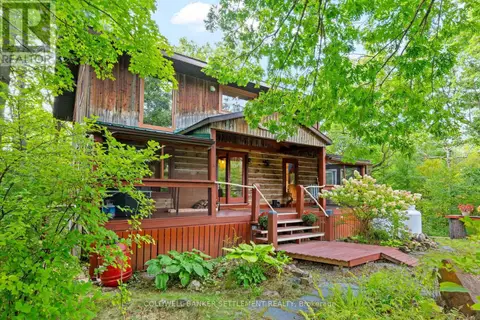
396 DOKKEN ROAD
Bathurst/Burgess & Sherbrooke (Bathurst) Twp, Tay Valley
Detached · MLS® X13792410 · COLDWELL BANKER SETTLEMENT REALTY
 📷 15
$799,900
≈ $3,503/mo mortgage · 20% down
0 bd0 ba
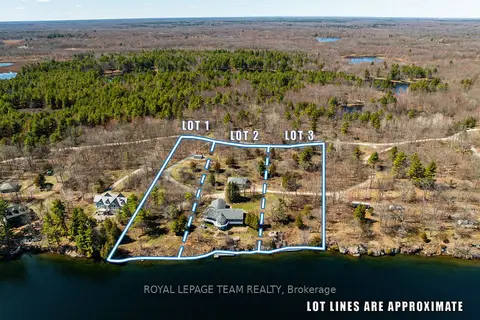
Lot 3 Big Rideau North Shore Road
904 - Bathurst/Burgess & Sherbrooke (North Burgess) Twp, Tay Valley
Waterfront
Vacant Land · MLS® X13166630 · ROYAL LEPAGE TEAM REALTY
 📷 13
$799,900
≈ $3,503/mo mortgage · 20% down
0 bd0 ba
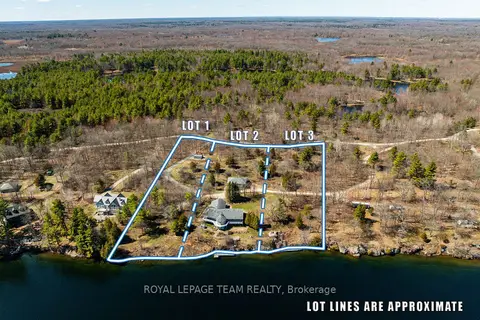
Lot 1 Big Rideau North Shore Road
904 - Bathurst/Burgess & Sherbrooke (North Burgess) Twp, Tay Valley
Waterfront
Vacant Land · MLS® X13166634 · ROYAL LEPAGE TEAM REALTY
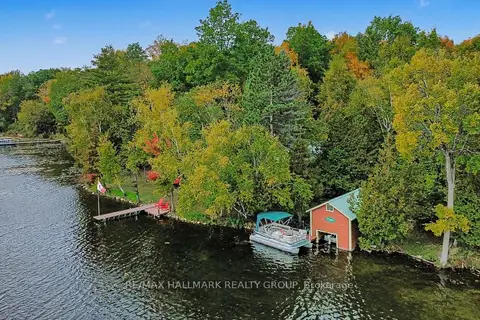 📷 43🎥 Tour
$799,000
≈ $3,499/mo mortgage · 20% down
2 bd1 ba15 pk700-1100 ft²
391 Long Lake Road
904 - Bathurst/Burgess & Sherbrooke (North Burgess) Twp, Tay Valley
Waterfront
Detached · MLS® X14090958 · RE/MAX HALLMARK REALTY GROUP
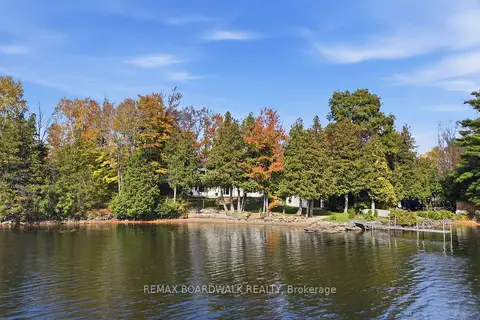 New
Open Sat 11 am
📷 45🎥 Tour
$810,000
≈ $3,547/mo mortgage · 20% down
2+1 bd2 ba2 pk700-1100 ft²
125 Pike Lake Route 11 Road
904 - Bathurst/Burgess & Sherbrooke (North Burgess) Twp, Tay Valley
Waterfront
Detached · MLS® X14101936 · REMAX BOARDWALK REALTY