256 Cobequid Rd.
Lower Sackville, Lower Sackville, NS, B4C4C5
Listed by Sutton Group Professional Realty
$384,900
- 0+3 bedrooms
- 2 bathrooms
- 1344 sq ft
Listed 13 days ago · MLS® 202625404
About this home
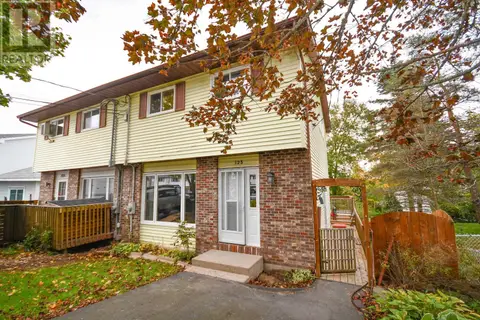
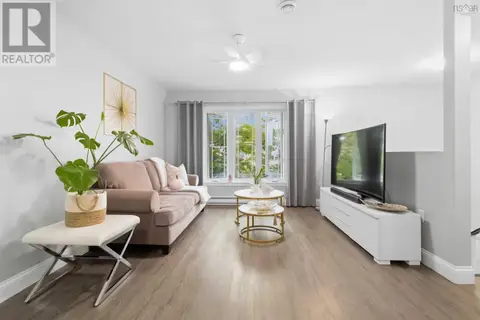
Surprising living space and affordable living are now available in this 3-bedroom split-entry semi, conveniently located in Lower Sackville. The main level offers a large living room with hardwood flooring and an open kitchen and dining area featuring an abundance of cabinet storage, stainless steel appliances, and a pantry. Patio doors lead to the backyard with a large deck and storage shed, while a private rear patio provides another tranquil spot to relax. The lower level features three bedrooms, a full bathroom, laundry, and a storage area. The home also has newer roof shingles and hot water heater. The offered price reflects the opportunity for cosmetic updates and a few light repairs. Quick occupancy is available. Book your viewing today! (id:66966)
Details
- Type
- Link
- Size
- 1344 sq ft
- Basement
- Finished, Full
- Neighbourhood
- Lower Sackville
- Municipality
- Lower Sackville
Interior
- Bedrooms
- 0 above ground + 3 below
- Fireplace
- No
- Appliances
- Washer, Dryer - Electric, Refrigerator, Range - Electric, Dishwasher
- Flooring
- Hardwood, Ceramic Tile, Linoleum
Heating, cooling and services
- Heating
- Baseboard heaters, Electric
- Water and sewer
- Municipal sewage system
Building and exterior
- Year built
- 1994
- Foundation
- Poured Concrete
- Outdoor
- Brick, Vinyl
Parking
- Driveway and parking
- Gravel
Rooms
| Room | Level | Size | Features |
|---|---|---|---|
| Foyer | Main level | 4.6x5.6 | |
| Living room | Main level | 16.8x13.10 | |
| Dining room | Main level | 9.7 x14 | |
| Kitchen | Main level | 11. x14 | |
| 2pc Bathroom | Main level | 3x 7.2 | |
| Bedroom | Lower level | 9.8x9.6 | |
| Bedroom | Lower level | 9x7.6 +jog | |
| Primary Bedroom | Lower level | 10.6x10 +j | |
| 4pc Bathroom | Lower level | 9x5 | |
| Laundry room | Lower level | 7.3x6.2+j |
Location
Location is approximate. See nearby homes on the map
Listed by Sutton Group Professional Realty.

REALTOR®, REALTORS®, and the REALTOR® logo are certification marks that are owned by REALTOR® Canada Inc. and licensed exclusively to The Canadian Real Estate Association (CREA). These certification marks identify real estate professionals who are members of CREA and who must abide by CREA’s By-Laws, Rules, and the REALTOR® Code. The MLS® trademark and the MLS® logo are owned by CREA and identify the professional real estate services provided by members of CREA.
The information contained on this site is based in whole or in part on information that is provided by members of The Canadian Real Estate Association, who are responsible for its accuracy. CREA reproduces and distributes this information as a service for its members and assumes no responsibility for its accuracy.
Similar homes nearby
See more in Lower Sackville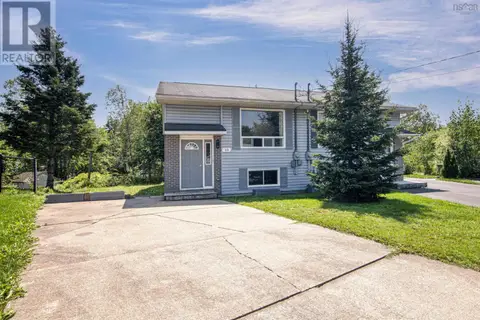 📷 23
$384,900
0+3 bd1 ba1280 ft²
48 Contessa Court
Lower Sackville, Lower Sackville
Link · MLS® 202619912 · RE/MAX Nova
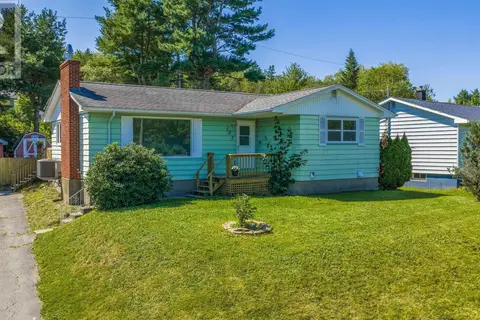 📷 46
$385,000
3 bd2 ba1682 ft²
157 Alder Crescent
Lower Sackville, Lower Sackville
Detached · MLS® 202621792 · Keller Williams Select Realty
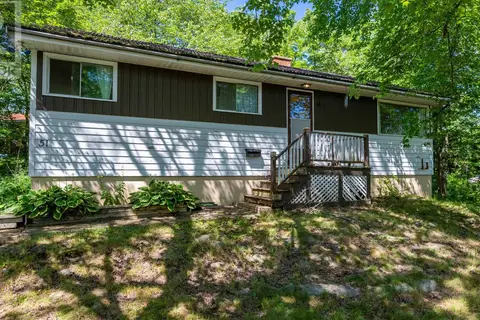 📷 36
$379,900
3 bd1 ba1000 ft²
51 Pinehill Drive
Lower Sackville, Lower Sackville
Detached · MLS® 202622803 · Keller Williams Select Realty
 📷 50
$375,000
3 bd1 ba1620 ft²
74 Matador Court
Lower Sackville, Lower Sackville
Att/Row/Townhouse · MLS® 202621980 · Realty Connect Ltd.
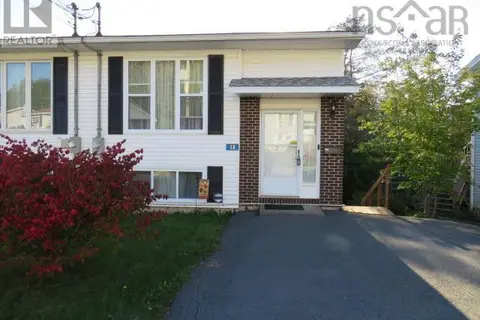 📷 37
$399,900
0+3 bd1 ba1200 ft²
13 Florence Place Court
Lower Sackville, Lower Sackville
Link · MLS® 202624380 · Royal LePage Anchor Realty
 📷 39
$419,900
3 bd2 ba1555 ft²
123 Gloria Court
Lower Sackville, Lower Sackville
Link · MLS® 202625569 · Exit Real Estate Professionals
 📷 38
$429,900
3 bd2 ba1200 ft²
34 Lindsay Court
Lower Sackville, Lower Sackville
Link · MLS® 202624063 · Exit Real Estate Professionals
 📷 28
$334,900
3 bd2 ba1188 ft²
136 Hilltop Drive
Lower Sackville, Lower Sackville
Mobile/Trailer · MLS® 202622341 · RE/MAX Nova (Halifax)