157 Alder Crescent
Lower Sackville, Lower Sackville, NS, B4C1A4
Listed by Keller Williams Select Realty
$385,000
- 3 bedrooms
- 2 bathrooms
- 1682 sq ft
Listed 54 days ago · MLS® 202621792
About this home
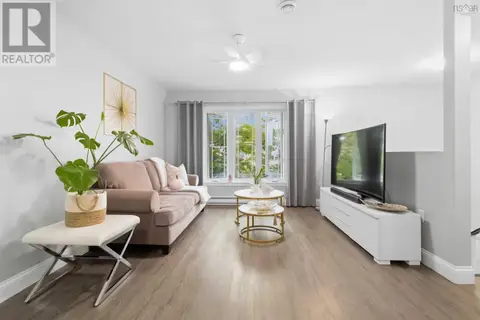
Welcome to 157 Alder Crescent, a competitively priced detached bungalow offering the ultimate combination of move-in-ready comfort along with equity potential in Lower Sackville! Whether you are a first-time homebuyer or a savvy buyer looking to build future value, this home lets you move right in and enjoy updated living today while finishing the lower level at your own pace. The main floor has been recently renovated, featuring fresh paint, stylish new flooring throughout, and a bright kitchen complete with brand-new cabinetry. Three well-proportioned bedrooms and a full main bathroom round out this level, offering effortless, single-level living from day one. Downstairs, the lower level gives your renovation vision a huge head start with an existing four-piece bathroom and laundry already in place, plus space to design a rec room or add two additional bedrooms with an egress window upgrade. Complete with a great backyard that's perfect for summer BBQs, kids, or pets, this home gives you the rare opportunity to enjoy a updated detached home today while unlocking serious sweat equity tomorrow! (id:66966)
Details
- Type
- Detached
- Style
- Bungalow
- Size
- 1682 sq ft
- Basement
- Partially finished, Full
- Neighbourhood
- Lower Sackville
- Municipality
- Lower Sackville
Interior
- Bedrooms
- 3 above ground
- Fireplace
- No
- Appliances
- Washer, Refrigerator, Dishwasher, Stove, Dryer
- Flooring
- Tile, Carpeted, Linoleum, Vinyl
Heating, cooling and services
- Heating
- Heat Pump, Forced air, Oil, Electric, Furnace
- Air conditioning
- Heat Pump
- Water and sewer
- Municipal sewage system
Building and exterior
- Style
- Bungalow
- Year built
- 1971
- Foundation
- Poured Concrete
- Outdoor
- Aluminum siding
Parking
- Driveway and parking
- Paved Yard
Rooms
| Room | Level | Size | Features |
|---|---|---|---|
| Foyer | Main level | 6.8 x 3.11 | |
| Living room | Main level | 18.1 x 11.6 | |
| Kitchen | Main level | 16.11 x 10.10 | |
| 4pc Bathroom | Main level | 7.10 x 7.4 | |
| Bedroom | Main level | 11.6 x 11.2 | |
| Bedroom | Main level | 11.6 x 8.10 | |
| Primary Bedroom | Main level | 11.6 x 12.9 | |
| Utility room | Lower level | 8.4 x 10.11 | |
| Recreational, Games room | Main level | 13.7 x 8.10 | |
| 3pc Bathroom | Lower level | 7.11 x 9.6 | |
| Bedroom | Lower level | 12.10 x 13.9 | |
| Storage | Lower level | 12.10 x 14.8 |
Location
Location is approximate. See nearby homes on the map
Listed by Keller Williams Select Realty.

REALTOR®, REALTORS®, and the REALTOR® logo are certification marks that are owned by REALTOR® Canada Inc. and licensed exclusively to The Canadian Real Estate Association (CREA). These certification marks identify real estate professionals who are members of CREA and who must abide by CREA’s By-Laws, Rules, and the REALTOR® Code. The MLS® trademark and the MLS® logo are owned by CREA and identify the professional real estate services provided by members of CREA.
The information contained on this site is based in whole or in part on information that is provided by members of The Canadian Real Estate Association, who are responsible for its accuracy. CREA reproduces and distributes this information as a service for its members and assumes no responsibility for its accuracy.
Similar homes nearby
See more in Lower Sackville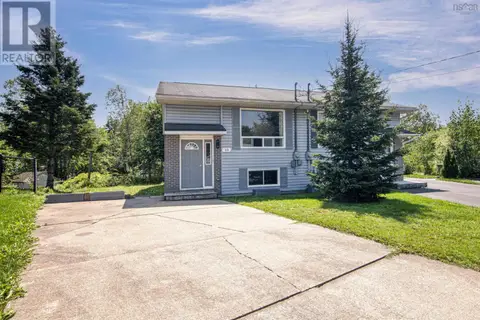 📷 23
$384,900
0+3 bd1 ba1280 ft²
48 Contessa Court
Lower Sackville, Lower Sackville
Link · MLS® 202619912 · RE/MAX Nova
 📷 35
$384,900
0+3 bd2 ba1344 ft²
256 Cobequid Rd.
Lower Sackville, Lower Sackville
Link · MLS® 202625404 · Sutton Group Professional Realty
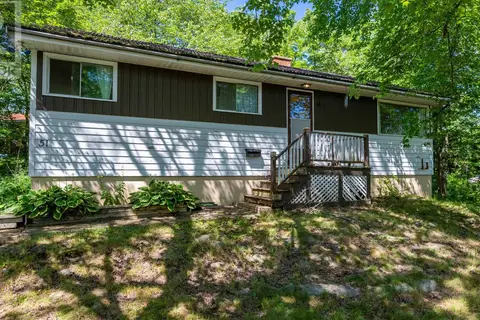 📷 36
$379,900
3 bd1 ba1000 ft²
51 Pinehill Drive
Lower Sackville, Lower Sackville
Detached · MLS® 202622803 · Keller Williams Select Realty
 📷 50
$375,000
3 bd1 ba1620 ft²
74 Matador Court
Lower Sackville, Lower Sackville
Att/Row/Townhouse · MLS® 202621980 · Realty Connect Ltd.
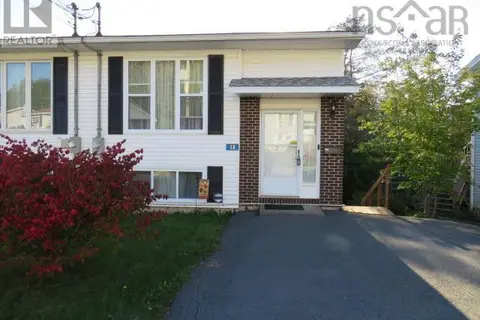 📷 37
$399,900
0+3 bd1 ba1200 ft²
13 Florence Place Court
Lower Sackville, Lower Sackville
Link · MLS® 202624380 · Royal LePage Anchor Realty
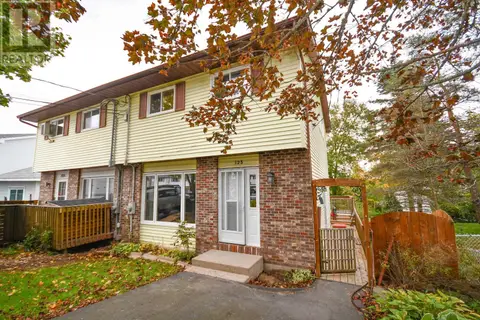 📷 39
$419,900
3 bd2 ba1555 ft²
123 Gloria Court
Lower Sackville, Lower Sackville
Link · MLS® 202625569 · Exit Real Estate Professionals
 📷 38
$429,900
3 bd2 ba1200 ft²
34 Lindsay Court
Lower Sackville, Lower Sackville
Link · MLS® 202624063 · Exit Real Estate Professionals
 📷 28
$334,900
3 bd2 ba1188 ft²
136 Hilltop Drive
Lower Sackville, Lower Sackville
Mobile/Trailer · MLS® 202622341 · RE/MAX Nova (Halifax)