256 Auburn Glen Close SE
Auburn Bay, Calgary, AB, T3M2P4
Listed by Prep Realty Inc.
$590,000
- 3 bedrooms
- 3 bathrooms
- 2 parking
- 1619 sq ft
Listed 71 days ago · MLS® A2336466
About this home
**Welcome to Auburn Bay!** This inviting home offers a fantastic opportunity to live in one of Calgary’s sought-after lake communities. The main floor features **9-foot ceilings**, creating a bright and spacious feel throughout the living areas. A **single attached garage** provides convenient parking and additional storage.Upstairs, you’ll find **three comfortable bedrooms**, including a well-appointed primary bedroom, offering plenty of space for family, guests, or a home office. The **unfinished basement** is a blank canvas ready for your ideas—create a home gym, recreation room, office, additional bedroom, or the perfect space for your future plans.Located in the vibrant lake community of **Auburn Bay**, residents enjoy access to a wide range of amenities and year-round lake activities. With a functional layout, 9-foot main-floor ceilings, attached garage, and room to grow, this home is ready for you to make it your own. (id:66966)
Details
- Type
- Detached
- Size
- 1619 sq ft
- Basement
- Unfinished, Full
- Garage
- Garage
- Property tax
- $4,395 (2026)
- Neighbourhood
- Auburn Bay
- Municipality
- Calgary
Interior
- Bedrooms
- 3 above ground
- Fireplace
- No
- Appliances
- See remarks
- Flooring
- Laminate, Carpeted
Heating, cooling and services
- Heating
- Natural gas, Central heating
Building and exterior
- Year built
- 2016
- Foundation
- Poured Concrete
- Outdoor
- Vinyl siding
Parking
- Total parking
- 2
- Driveway and parking
- Attached Garage
Rooms
| Room | Level | Size | Features |
|---|---|---|---|
| 2pc Bathroom | Main level | 5.17 Ft x 5.50 Ft | |
| Dining room | Main level | 10.75 Ft x 8.00 Ft | |
| Foyer | Main level | 7.42 Ft x 8.00 Ft | |
| Kitchen | Main level | 14.58 Ft x 13.58 Ft | |
| Living room | Main level | 14.00 Ft x 10.92 Ft | |
| 3pc Bathroom | Upper Level | 9.08 Ft x 7.58 Ft | |
| 3pc Bathroom | Upper Level | 4.92 Ft x 8.50 Ft | |
| Bedroom | Upper Level | 12.58 Ft x 9.33 Ft | |
| Bedroom | Upper Level | 12.67 Ft x 9.25 Ft | |
| Bonus Room | Upper Level | 19.92 Ft x 12.83 Ft | |
| Primary Bedroom | Upper Level | 19.08 Ft x 12.83 Ft |
Location
Location is approximate. See nearby homes on the map
Listed by Prep Realty Inc..

REALTOR®, REALTORS®, and the REALTOR® logo are certification marks that are owned by REALTOR® Canada Inc. and licensed exclusively to The Canadian Real Estate Association (CREA). These certification marks identify real estate professionals who are members of CREA and who must abide by CREA’s By-Laws, Rules, and the REALTOR® Code. The MLS® trademark and the MLS® logo are owned by CREA and identify the professional real estate services provided by members of CREA.
The information contained on this site is based in whole or in part on information that is provided by members of The Canadian Real Estate Association, who are responsible for its accuracy. CREA reproduces and distributes this information as a service for its members and assumes no responsibility for its accuracy.
Similar homes nearby
See more in Calgary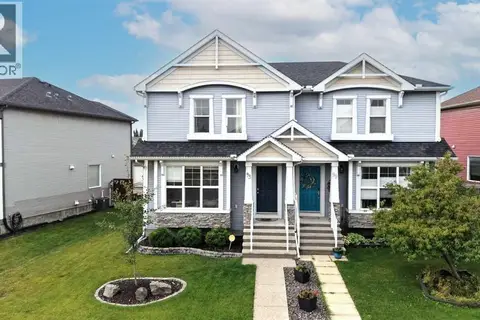 📷 30
$589,000
3+1 bd4 ba2 pk1496 ft²
93 Autumn Green SE
Auburn Bay, Calgary
Multiplex
Duplex · MLS® A2342569 · RE/MAX Landan Real Estate
 📷 34
$599,000
2+1 bd4 ba2 pk1389 ft²
106 Autumn Crescent SE
Auburn Bay, Calgary
Detached · MLS® A2337327 · 2% Realty
 📷 16
$599,900
3 bd3 ba2 pk1686 ft²
159 Auburn Meadows Place SE
Auburn Bay, Calgary
Basement suiteMultiplex
Duplex · MLS® A2327301 · Homecare Realty Ltd.
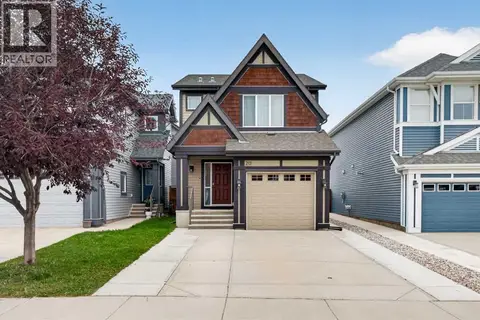 📷 50
$599,900
3+1 bd4 ba3 pk1391 ft²
213 Auburn Meadows Boulevard SE
Auburn Bay, Calgary
Detached · MLS® A2344613 · Real Broker
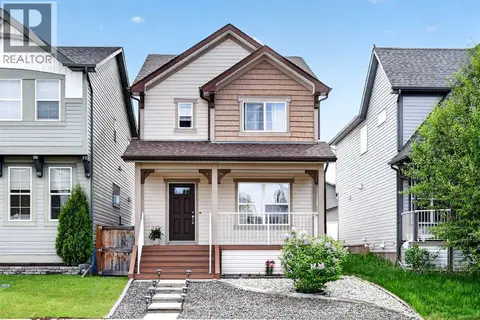 📷 44
$579,900
3 bd3 ba2 pk1574 ft²
58 Auburn Crest Green SE
Auburn Bay, Calgary
Detached · MLS® A2345230 · RE/MAX Realty Professionals
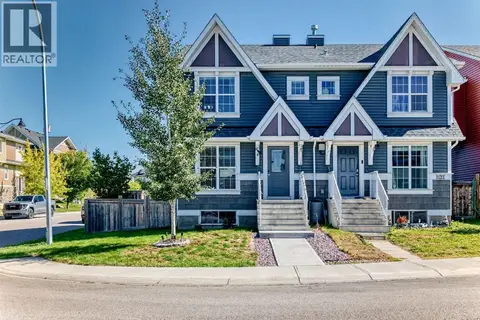 📷 34
$579,900
3+1 bd4 ba2 pk1425 ft²
132 Auburn Meadows Boulevard SE
Auburn Bay, Calgary
Multiplex
Duplex · MLS® A2346732 · Century 21 Bamber Realty LTD.
 📷 36
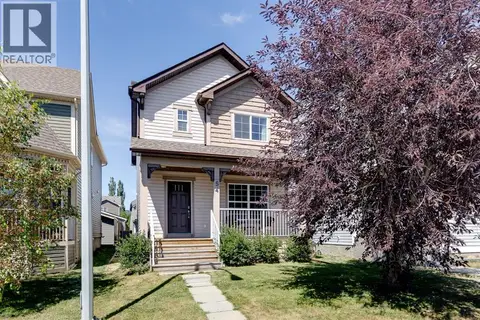
$570,000
3 bd3 ba2 pk1589 ft²
54 Autumn View SE
Auburn Bay, Calgary
Detached · MLS® A2334979 · RE/MAX Rocky View Real Estate
 📷 48
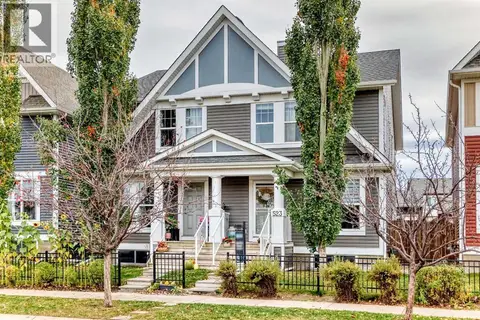
$565,000
3 bd4 ba4 pk1413 ft²
523 Auburn Bay Avenue SE
Auburn Bay, Calgary
Multiplex
Duplex · MLS® A2350789 · Real Broker