106 Autumn Crescent SE
Auburn Bay, Calgary, AB, T3M0P5
Listed by 2% Realty
$599,000
- 2+1 bedrooms
- 4 bathrooms
- 2 parking
- 1389 sq ft
Listed 69 days ago · MLS® A2337327
About this home
Welcome to this pristine, well kept family home with lake access and backing directly onto a greenspace with Mountain Views! The open concept main floor boasts a bright living room with a fireplace, a sunlit dining area, and a chef’s kitchen featuring granite counters, a large island, and stainless steel appliances. Upstairs, enjoy upper floor laundry and two dual primary suites, each complete with a 4-piece ensuite and walk-in closet. The fully finished basement offers a built in office area, a spacious family room, a third bedroom, and a 3-piece bath. Step outside to a private, tree lined south backyard with a tiered deck, gazebo, fire pit and a detached garage—all just minutes from schools, shopping, and the Alberta Health Campus. (id:66966)
Details
- Type
- Detached
- Size
- 1389 sq ft
- Basement
- Finished, Full
- Garage
- Garage
- Property tax
- $4,166 (2026)
- Neighbourhood
- Auburn Bay
- Municipality
- Calgary
Interior
- Bedrooms
- 2 above ground + 1 below
- Fireplace
- Yes
- Appliances
- Washer, Range - Electric, Dishwasher, Dryer, Microwave Range Hood Combo, Window Coverings, Garage door opener
- Flooring
- Laminate, Carpeted
Heating, cooling and services
- Heating
- Forced air, Natural gas
- Air conditioning
- Central air conditioning
Building and exterior
- Year built
- 2012
- Exterior
- Wood frame
- Foundation
- Poured Concrete
- Outdoor
- Wood siding, Vinyl siding
Parking
- Total parking
- 2
- Driveway and parking
- Detached Garage
Rooms
| Room | Level | Size | Features |
|---|---|---|---|
| 2pc Bathroom | Main level | 5.08 Ft x 5.83 Ft | |
| Dining room | Main level | 6.83 Ft x 12.83 Ft | |
| Kitchen | Main level | 15.25 Ft x 12.83 Ft | |
| Living room | Main level | 15.08 Ft x 14.50 Ft | |
| 4pc Bathroom | Second level | 5.00 Ft x 7.42 Ft | |
| 4pc Bathroom | Second level | 7.50 Ft x 4.92 Ft | |
| Primary Bedroom | Second level | 16.25 Ft x 14.50 Ft | |
| Primary Bedroom | Second level | 13.17 Ft x 13.75 Ft | |
| Laundry room | Second level | 5.42 Ft x 7.50 Ft | |
| 3pc Bathroom | Basement | 8.33 Ft x 6.58 Ft | |
| Bedroom | Basement | 8.92 Ft x 10.83 Ft | |
| Recreational, Games room | Basement | 24.50 Ft x 14.50 Ft | |
| Storage | Basement | 4.25 Ft x 4.17 Ft | |
| Furnace | Basement | 10.17 Ft x 5.75 Ft |
Location
Location is approximate. See nearby homes on the map
Listed by 2% Realty.

REALTOR®, REALTORS®, and the REALTOR® logo are certification marks that are owned by REALTOR® Canada Inc. and licensed exclusively to The Canadian Real Estate Association (CREA). These certification marks identify real estate professionals who are members of CREA and who must abide by CREA’s By-Laws, Rules, and the REALTOR® Code. The MLS® trademark and the MLS® logo are owned by CREA and identify the professional real estate services provided by members of CREA.
The information contained on this site is based in whole or in part on information that is provided by members of The Canadian Real Estate Association, who are responsible for its accuracy. CREA reproduces and distributes this information as a service for its members and assumes no responsibility for its accuracy.
Similar homes nearby
See more in Calgary 📷 16
$599,900
3 bd3 ba2 pk1686 ft²
159 Auburn Meadows Place SE
Auburn Bay, Calgary
Basement suiteMultiplex
Duplex · MLS® A2327301 · Homecare Realty Ltd.
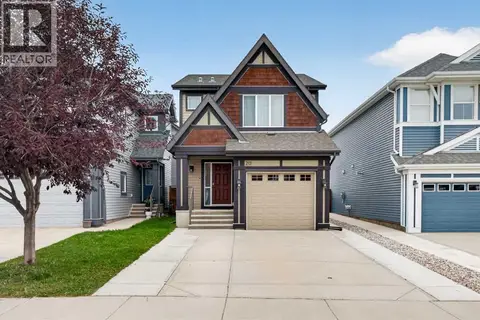 📷 50
$599,900
3+1 bd4 ba3 pk1391 ft²
213 Auburn Meadows Boulevard SE
Auburn Bay, Calgary
Detached · MLS® A2344613 · Real Broker
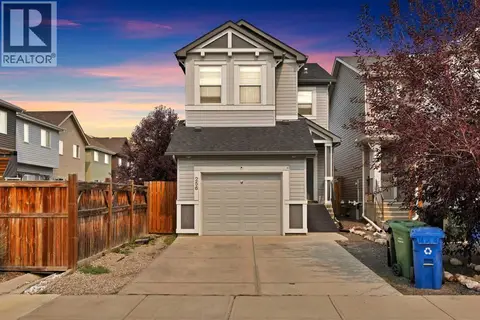 📷 39
$590,000
3 bd3 ba2 pk1619 ft²
256 Auburn Glen Close SE
Auburn Bay, Calgary
Detached · MLS® A2336466 · Prep Realty Inc.
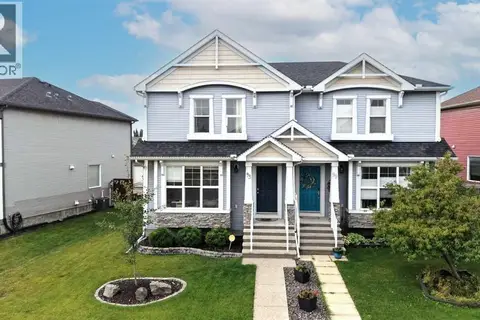 📷 30
$589,000
3+1 bd4 ba2 pk1496 ft²
93 Autumn Green SE
Auburn Bay, Calgary
Multiplex
Duplex · MLS® A2342569 · RE/MAX Landan Real Estate
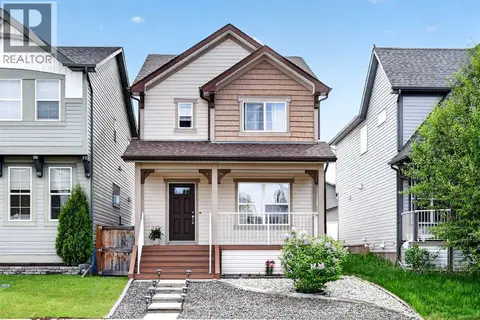 📷 44
$579,900
3 bd3 ba2 pk1574 ft²
58 Auburn Crest Green SE
Auburn Bay, Calgary
Detached · MLS® A2345230 · RE/MAX Realty Professionals
 📷 34
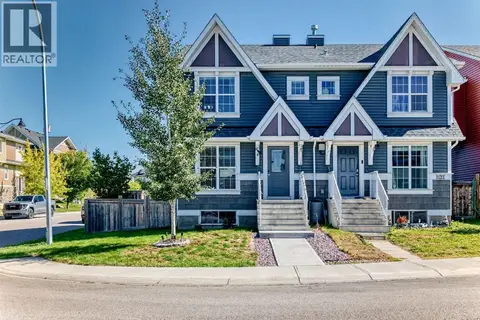
$579,900
3+1 bd4 ba2 pk1425 ft²
132 Auburn Meadows Boulevard SE
Auburn Bay, Calgary
Multiplex
Duplex · MLS® A2346732 · Century 21 Bamber Realty LTD.
 📷 36
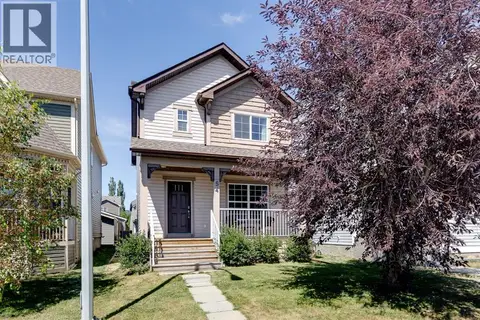
$570,000
3 bd3 ba2 pk1589 ft²
54 Autumn View SE
Auburn Bay, Calgary
Detached · MLS® A2334979 · RE/MAX Rocky View Real Estate
 📷 50
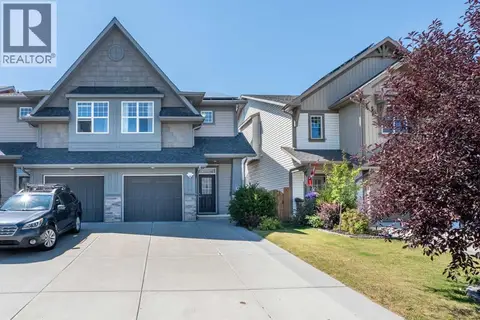
$629,900
3 bd4 ba2 pk1776 ft²
139 Auburn Meadows Place SE
Auburn Bay, Calgary
Basement suiteMultiplex
Duplex · MLS® A2348865 · The Real Estate District