2550 Sooke River Rd
Sooke River, Sooke, BC, V9Z0X8
Listed by Maxxam Realty Ltd.
$999,000
- 6 bedrooms
- 3 bathrooms
- 5 parking
- 2523 sq ft
Listed 149 days ago · MLS® 1038170
About this home
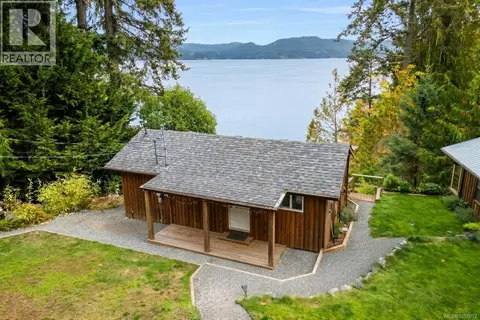
Single family dwelling with additional income generating property! Two 3-bed homes on a 1 Acre lot. Take your pick of which to live in, rent out the other as a mortgage helper, vacation rental or for extended family & friend visits! Alternatively purchase as an investment property and rent out both for optimum cash flow. Main dwelling is a recently built standard frame construction rancher home complete with skylights and wood burning stove. Other dwelling is a 1995 double wide manufactured home complete with CSA registration. Separate meters to both properties, septic system and municipal water supply. Both properties currently tenanted, viewing by appointment only. Sale subject to tenancy, both properties on month-to-month. Sale subject to BC residential tenancy act. All measurements to be confirmed by buyer. (id:66966)
Details
- Type
- Detached
- Size
- 2523 sq ft
- Property tax
- $1
- Neighbourhood
- Sooke River
- Municipality
- Sooke
Interior
- Fireplace
- Yes
Heating, cooling and services
- Heating
- Forced air
- Air conditioning
- See Remarks
Building and exterior
- Year built
- 1995
Parking
- Total parking
- 5
- Driveway and parking
- Carport, Additional Parking
Rooms
| Room | Level | Size | Features |
|---|---|---|---|
| Bathroom | Auxiliary Building | 4-Piece | |
| Primary Bedroom | Auxiliary Building | 3.66 × 3.05 m (12' × 10') | |
| Bedroom | Auxiliary Building | 3.05 × 3.05 m (10' × 10') | |
| Bedroom | Auxiliary Building | 3.05 × 3.05 m (10' × 10') | |
| Other | Auxiliary Building | 1.83 × 3.05 m (6' × 10') | |
| Dining room | Auxiliary Building | 3.05 × 3.05 m (10' × 10') | |
| Kitchen | Auxiliary Building | 3.05 × 3.05 m (10' × 10') | |
| Living room | Auxiliary Building | 4.57 × 3.05 m (15' × 10') | |
| Dining room | Main level | 2.44 × 3.66 m (8' × 12') | |
| Living room | Main level | 3.66 × 4.27 m (12' × 14') | |
| Kitchen | Main level | 3.05 × 3.66 m (10' × 12') | |
| Bathroom | Main level | 4-Piece | |
| Bathroom | Main level | 4-Piece | |
| Bedroom | Main level | 3.35 × 3.35 m (11' × 11') | |
| Bedroom | Main level | 3.66 × 3.05 m (12' × 10') | |
| Primary Bedroom | Main level | 3.66 × 4.27 m (12' × 14') |
Location
Location is approximate. See nearby homes on the map
Listed by Maxxam Realty Ltd..

REALTOR®, REALTORS®, and the REALTOR® logo are certification marks that are owned by REALTOR® Canada Inc. and licensed exclusively to The Canadian Real Estate Association (CREA). These certification marks identify real estate professionals who are members of CREA and who must abide by CREA’s By-Laws, Rules, and the REALTOR® Code. The MLS® trademark and the MLS® logo are owned by CREA and identify the professional real estate services provided by members of CREA.
The information contained on this site is based in whole or in part on information that is provided by members of The Canadian Real Estate Association, who are responsible for its accuracy. CREA reproduces and distributes this information as a service for its members and assumes no responsibility for its accuracy.
Similar homes nearby
See more in Sooke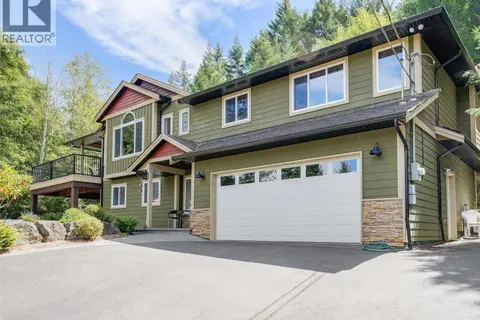 📷 24
$998,800
3 bd3 ba4 pk2570 ft²
1420 Elan Pl
East Sooke, Sooke
Detached · MLS® 1043504 · Royal LePage Coast Capital - Sooke
 📷 64
$999,900
6 bd4 ba6 pk2823 ft²
2513 West Trail Crt
Broomhill, Sooke
Detached · MLS® 1051451 · Royal LePage Coast Capital - Sooke
 📷 63
$989,900
5 bd4 ba4 pk2834 ft²
2211 Winfield Dr
John Muir, Sooke
Detached · MLS® 1050415 · Royal LePage Coast Capital - Sooke
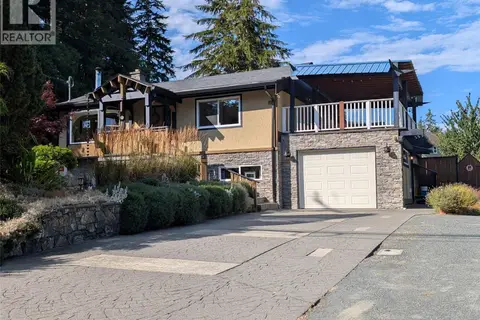 📷 71
$989,000
3 bd2 ba5 pk1658 ft²
1638 Whiffin Spit Rd
Whiffin Spit, Sooke
Detached · MLS® 1047627 · Maxxam Realty Ltd.
 📷 49
$979,000
3 bd3 ba4 pk2801 ft²
2146 Henlyn Dr
John Muir, Sooke
Detached · MLS® 1047477 · Engel & Volkers Vancouver Island
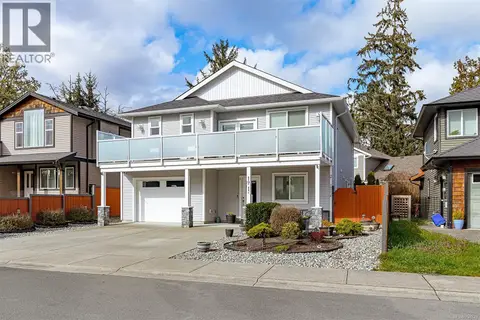 📷 71
$954,900
5 bd3 ba4 pk2452 ft²
1921 Tominny Rd
Sooke Vill Core, Sooke
Detached · MLS® 1046642 · DFH Real Estate Ltd.
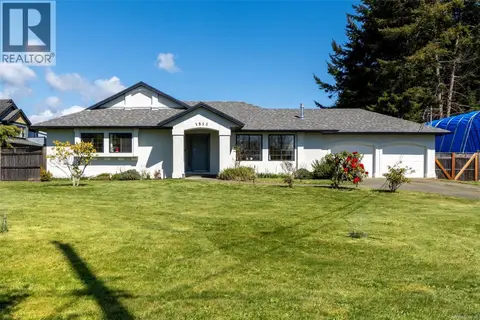 📷 56
$949,900
3 bd2 ba6 pk1400 ft²
1955 Caldwell Rd
Sooke Vill Core, Sooke
Waterfront
Detached · MLS® 1041266 · Royal LePage Coast Capital - Sooke
 📷 32
$949,900
1 bd1 ba3 pk598 ft²
25 Seagirt Rd
East Sooke, Sooke
Waterfront
Detached · MLS® 1050077 · RE/MAX Camosun