1420 Elan Pl
East Sooke, Sooke, BC, V9Z1B2
Listed by Royal LePage Coast Capital - Sooke
$998,800
- 3 bedrooms
- 3 bathrooms
- 4 parking
- 2570 sq ft
Listed 97 days ago · MLS® 1043504
About this home
Elegant Executive Home. Tucked up a winding, landscaped drive & perched among the treetops, this fabulous 2005 built 1-owner home offers a rare blend of meticulous design & serene, natural surroundings. Engineered terraced gardens feature private nooks throughout, creating a zen retreat. Open-concept layout provides generous space while maintaining privacy, perfect for large/extended families, or easily suited for income potential. Main level showcases rich wood floors, vaulted ceiling in living, & gas FP in formal dining. Shaker-style kitchen includes an island & SS appliances. Entertainment-sized deck, partially covered for year-round enjoyment. Primary suite boasts WIC & spa-like ensuite w/soaker tub. Downstairs offers flexible living w/a massive rec.room, family room & easy suite potential! Spotless dbl garage provides ample parking & storage. Extra perks include heat pump, new HWT & wired generator. Incredible location near parks, hiking, kayaking, & biking with no Sooke Traffic! (id:66966)
Details
- Type
- Detached
- Style
- Westcoast
- Size
- 2570 sq ft
- Garage
- Garage
- Property tax
- $4,055
- Neighbourhood
- East Sooke
- Municipality
- Sooke
Interior
- Fireplace
- Yes
- Appliances
- Washer, Refrigerator, Dishwasher, Dryer, Microwave
Heating, cooling and services
- Heating
- Heat Pump, Baseboard heaters, Electric, Propane
- Air conditioning
- Air Conditioned
Building and exterior
- Style
- Westcoast
- Year built
- 2005
Parking
- Total parking
- 4
- Driveway and parking
- Attached Garage, Garage, Street
Rooms
| Room | Level | Size | Features |
|---|---|---|---|
| Bedroom | Main level | 13' x 14' | |
| Primary Bedroom | Main level | 11' x 16' | |
| Ensuite | Main level | 3-Piece | |
| Bedroom | Main level | 10' x 13' | |
| Family room | Lower level | 12' x 18' | |
| Recreation room | Lower level | 12' x 34' | |
| Laundry room | Lower level | 8' x 9' | |
| Bathroom | Lower level | 4-Piece | |
| Patio | Lower level | 13' x 15' | |
| Patio | Lower level | 5' x 19' | |
| Patio | Lower level | 6' x 9' | |
| Bathroom | Main level | 4-Piece | |
| Kitchen | Main level | 11' x 14' | |
| Dining room | Main level | 13' x 14' | |
| Living room | Main level | 14' x 19' | |
| Entrance | Lower level | 11' x 5' |
Location
Location is approximate. See nearby homes on the map
Listed by Royal LePage Coast Capital - Sooke.

REALTOR®, REALTORS®, and the REALTOR® logo are certification marks that are owned by REALTOR® Canada Inc. and licensed exclusively to The Canadian Real Estate Association (CREA). These certification marks identify real estate professionals who are members of CREA and who must abide by CREA’s By-Laws, Rules, and the REALTOR® Code. The MLS® trademark and the MLS® logo are owned by CREA and identify the professional real estate services provided by members of CREA.
The information contained on this site is based in whole or in part on information that is provided by members of The Canadian Real Estate Association, who are responsible for its accuracy. CREA reproduces and distributes this information as a service for its members and assumes no responsibility for its accuracy.
Similar homes nearby
See more in Sooke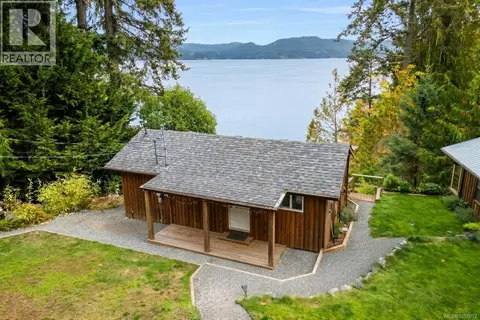 📷 32
$949,900
1 bd1 ba3 pk598 ft²
25 Seagirt Rd
East Sooke, Sooke
Waterfront
Detached · MLS® 1050077 · RE/MAX Camosun
 📷 65
$1,099,900
5 bd3 ba12 pk3233 ft²
113 Seagirt Rd
East Sooke, Sooke
Waterfront
Detached · MLS® 1041501 · eXp Realty
 📷 96
$1,100,000
4 bd3 ba4 pk3144 ft²
5885 Jupiter Pl
East Sooke, Sooke
Detached · MLS® 1022551 · Pemberton Holmes - Sooke
 📷 27
$999,000
6 bd3 ba5 pk2523 ft²
2550 Sooke River Rd
Sooke River, Sooke
Detached · MLS® 1038170 · Maxxam Realty Ltd.
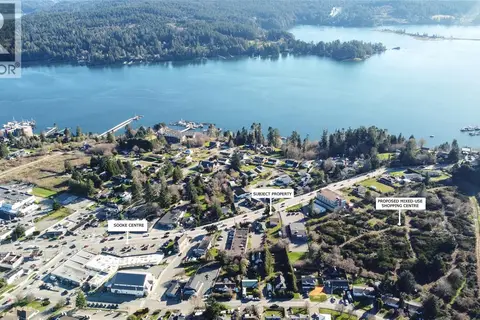 📷 11
$998,000
700 ft²
Lot 5 West Coast Rd
Sooke Vill Core, Sooke
Vacant Land · MLS® 1028288 · Maxxam Realty Ltd.
 📷 64
$999,900
6 bd4 ba6 pk2823 ft²
2513 West Trail Crt
Broomhill, Sooke
Detached · MLS® 1051451 · Royal LePage Coast Capital - Sooke
 📷 63
$989,900
5 bd4 ba4 pk2834 ft²
2211 Winfield Dr
John Muir, Sooke
Detached · MLS® 1050415 · Royal LePage Coast Capital - Sooke
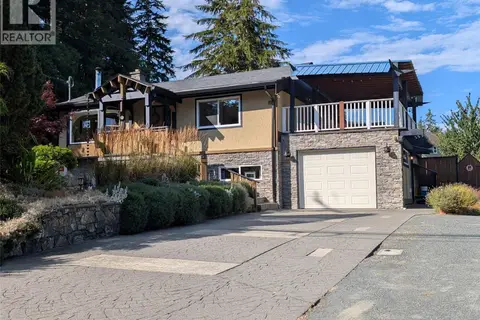 📷 71
$989,000
3 bd2 ba5 pk1658 ft²
1638 Whiffin Spit Rd
Whiffin Spit, Sooke
Detached · MLS® 1047627 · Maxxam Realty Ltd.