254 QUICKFALL Drive
Glenridge/Lincoln Heights, Waterloo, N2J3S9
Listed by Re/Max Twin City Realty Inc.
$799,900
- 4 bedrooms
- 3 bathrooms
- 5 parking
- 1818 sq ft
Listed 6 days ago · MLS® 40870667
About this home
**Escape to Cottage Living Every Day!** This home is larger than it appears from the street, offering the perfect blend of family comfort and backyard resort living. The updated kitchen with granite countertops opens to the great room and dinette, creating an inviting space for everyday living and entertaining. Two walkouts lead to the backyard, including one from a versatile home gym previously used as a 4th bedroom with its own private 3-piece ensuite Upstairs offers three spacious bedrooms and an updated bathroom with a walk-in glass shower. The finished basement features a cozy recreation room, dry bar, 2-piece bath and plenty of storage. Step outside to your own private oasis featuring a 38 x 18 ft. inground pool with an extra shallow area, hot tub and propane fire pit. A shed, garden area and plenty of room for family and friends complete this exceptional property. Enjoy the feeling of cottage living without leaving home! (id:66966)
Details
- Type
- Detached
- Style
- Other
- Size
- 1818 sq ft
- Basement
- Finished, Full
- Garage
- Garage
- Property tax
- $4,913
- Neighbourhood
- Glenridge/Lincoln Heights
- Municipality
- Waterloo
Interior
- Bedrooms
- 4 above ground
- Fireplace
- No
- Appliances
- Washer, Refrigerator, Water softener, Hot Tub, Dishwasher, Stove, Dryer, Window Coverings, Garage door opener, Microwave Built-in
Heating, cooling and services
- Heating
- Forced air, Electric, Natural gas
- Air conditioning
- Central air conditioning
- Water and sewer
- Municipal sewage system
Building and exterior
- Year built
- 1963
- Pool
- Inground pool
- Outdoor
- Brick, Vinyl siding
Parking
- Total parking
- 5
- Driveway and parking
- Attached Garage
Rooms
| Room | Level | Size | Features |
|---|---|---|---|
| 3pc Bathroom | Third level | ||
| Bedroom | Third level | 9'6'' x 12'10'' | |
| Bedroom | Third level | 12'10'' x 10'3'' | |
| Bedroom | Third level | 9'8'' x 15'6'' | |
| Great room | Second level | 13'8'' x 18'4'' | |
| Dinette | Second level | 9'1'' x 7'8'' | |
| Kitchen | Second level | 9'1'' x 9'10'' | |
| 3pc Ensuite bath | Main level | ||
| Primary Bedroom | Main level | 9'6'' x 20'7'' | |
| 2pc Bathroom | Basement | ||
| Family room | Basement | 11'4'' x 17'0'' |
Location
Location is approximate. See nearby homes on the map
Listed by Re/Max Twin City Realty Inc..

REALTOR®, REALTORS®, and the REALTOR® logo are certification marks that are owned by REALTOR® Canada Inc. and licensed exclusively to The Canadian Real Estate Association (CREA). These certification marks identify real estate professionals who are members of CREA and who must abide by CREA’s By-Laws, Rules, and the REALTOR® Code. The MLS® trademark and the MLS® logo are owned by CREA and identify the professional real estate services provided by members of CREA.
The information contained on this site is based in whole or in part on information that is provided by members of The Canadian Real Estate Association, who are responsible for its accuracy. CREA reproduces and distributes this information as a service for its members and assumes no responsibility for its accuracy.
Similar homes nearby
See more in Waterloo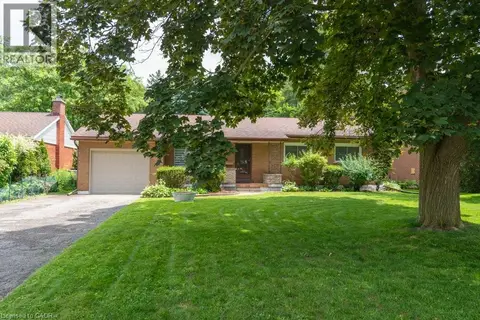 📷 27
$799,900
3 bd2 ba4 pk1910 ft²
139 MACKAY Crescent
Glenridge/Lincoln Heights, Waterloo
Detached · MLS® 40844581 · Trius Realty Inc.
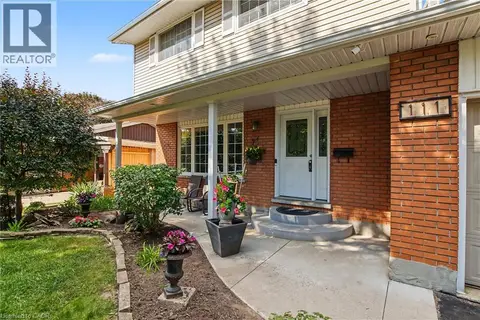 📷 42
$785,000
3 bd3 ba5 pk1695 ft²
111 MACGREGOR Crescent
Glenridge/Lincoln Heights, Waterloo
Detached · MLS® 40866832 · RE/MAX SOLID GOLD REALTY (II) LTD.
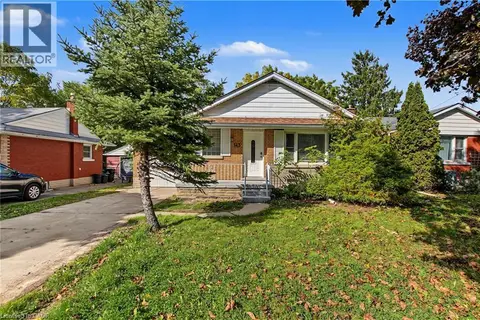 📷 38
$779,000
5 bd2 ba3 pk1667 ft²
143 ELGIN Crescent
Glenridge/Lincoln Heights, Waterloo
Multi-family · MLS® 40869665 · RE/MAX Real Estate Centre Inc.
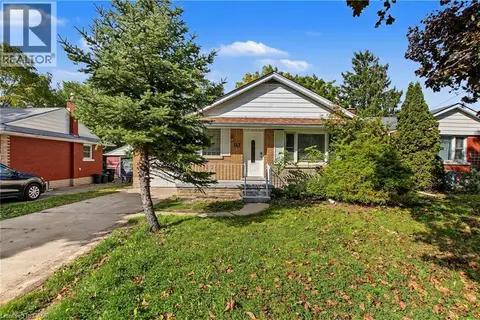 📷 38
$779,000
2+3 bd2 ba3 pk1667 ft²
143 ELGIN Crescent
Glenridge/Lincoln Heights, Waterloo
Detached · MLS® 40870040 · RE/MAX Real Estate Centre Inc.
 📷 42
$849,900
3+1 bd4 ba4 pk2571 ft²
212 SLEAFORD Street
Glenridge/Lincoln Heights, Waterloo
Detached · MLS® 40839253 · SOLID STATE REALTY INC.
 📷 36
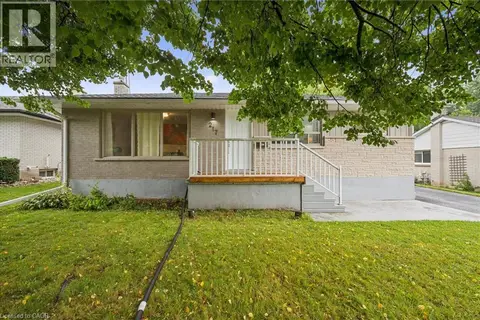
$849,900
5 bd2 ba5 pk1777 ft²
217 MAYFIELD Avenue
Glenridge/Lincoln Heights, Waterloo
Multiplex
Duplex · MLS® 40860518 · THE AGENCY
 📷 36
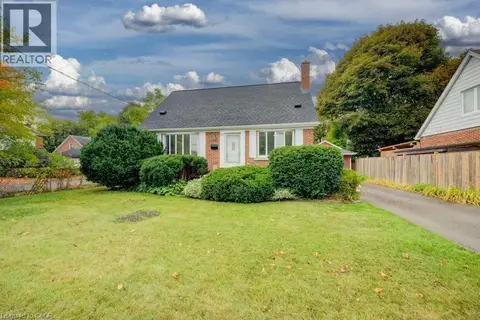
$849,900
3+2 bd2 ba5 pk1777 ft²
217 MAYFIELD Avenue
Glenridge/Lincoln Heights, Waterloo
Detached · MLS® 40860514 · THE AGENCY
 📷 48
$699,900
3 bd2 ba4 pk1912 ft²
37 MARGARET Avenue N
Glenridge/Lincoln Heights, Waterloo
Detached · MLS® 40868375 · Mcintyre Real Estate Services Inc.